

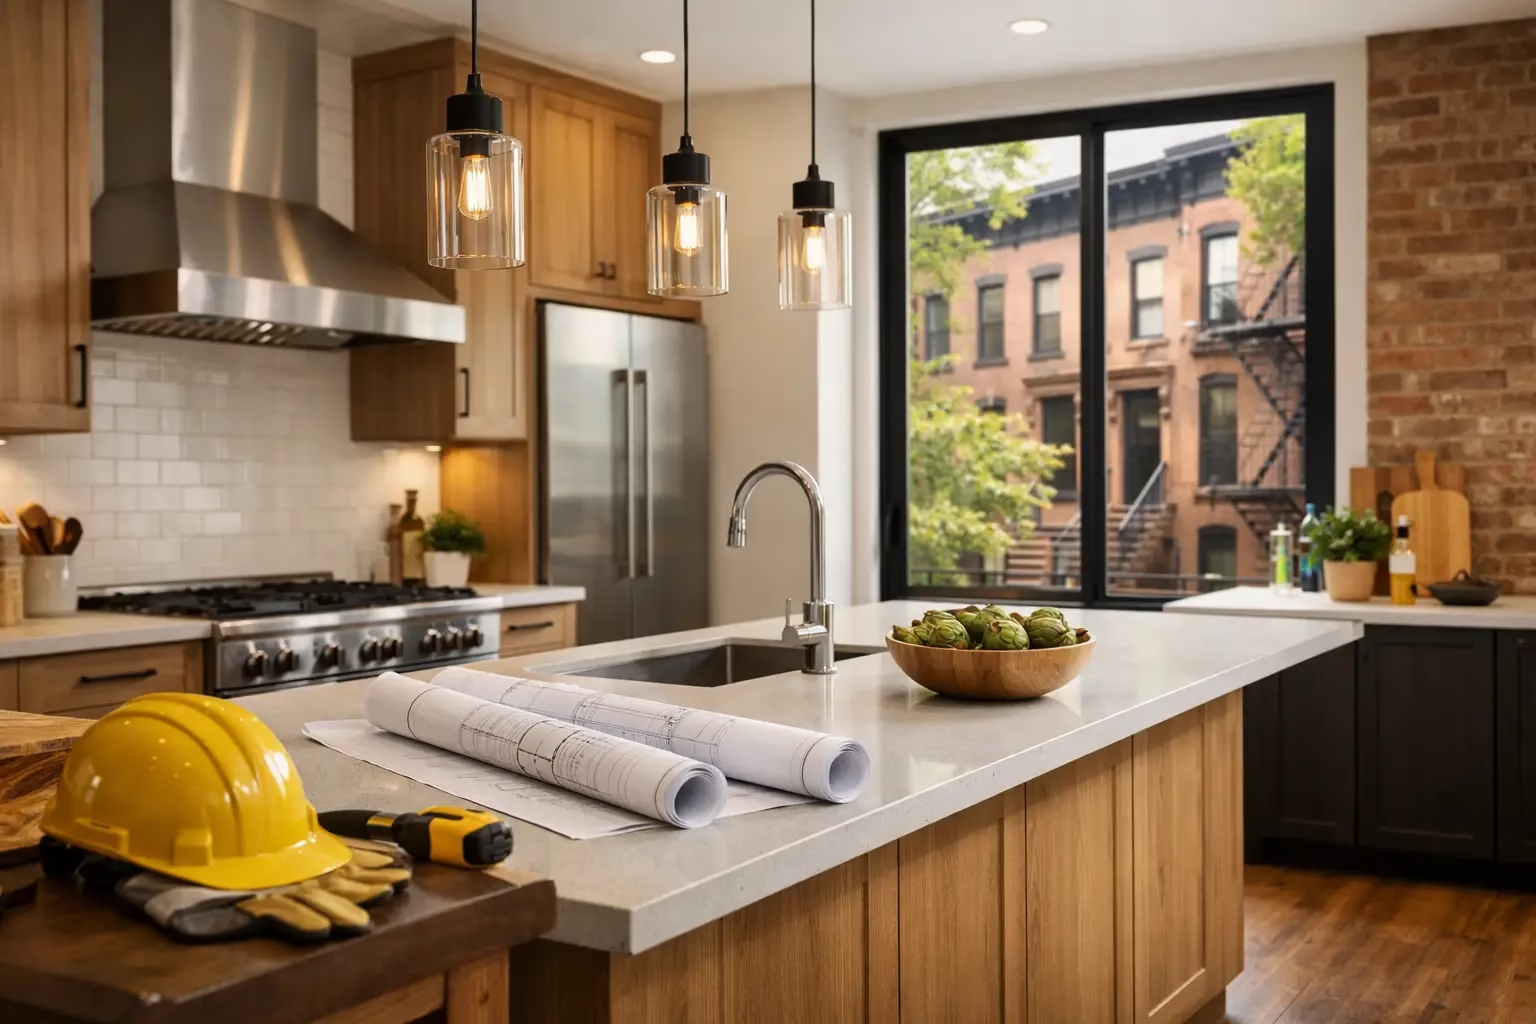
A kitchen can look impressive in a showroom and still fail in a Brooklyn apartment or brownstone. Tight clearances, uneven walls, limited natural light, aging plumbing, and the daily demands of family life all affect what makes sense. The best kitchen remodeling design trends are not just about color or cabinet style. They are practical choices that improve storage, workflow, durability, and long-term value.
For NYC property owners, the goal is usually simple: create a kitchen that feels more open, works harder, and fits the character of the building without wasting money on features that will not hold up. Here are the design directions worth considering before finalizing your renovation plans.
Kitchen Remodeling Design Trends That Earn Their Space
The strongest trend in kitchen design is purposeful planning. Homeowners are moving away from oversized decorative details that take up room and toward layouts that make everyday cooking, cleaning, and hosting easier.
In older homes, especially brownstones in Park Slope, Brooklyn Heights, and Cobble Hill, this often means respecting the original structure while correcting the frustrations that come with an outdated kitchen. A beautiful finish matters, but it should come after the basics are right: safe electrical work, reliable plumbing, proper ventilation, level flooring, and cabinetry that fits the actual room.
Warm, durable materials over all-white rooms
White kitchens are still common, but the cold, all-white look is giving way to warmer combinations. Homeowners are selecting off-white, cream, taupe, mushroom, soft gray, walnut, oak, and muted green cabinetry. These colors add depth without making an urban kitchen feel dark.
Natural wood tones are especially useful in NYC spaces with limited daylight. They bring warmth to a narrow galley kitchen or a former brownstone service area that may not have large windows. The trade-off is that real wood veneers and solid wood finishes need careful protection near sinks, dishwashers, and high-traffic cooking zones. Durable cabinet construction and professional installation matter as much as the finish itself.
For countertops, quartz remains a practical choice because it is low-maintenance and available in stone-inspired patterns. Natural marble offers a classic look that suits historic homes, but it can stain and etch. It is a good fit for owners who accept a lived-in patina, not for everyone who expects a flawless surface after years of daily use.
Large-format backsplashes with fewer grout lines
Full-height backsplashes are a popular way to make a kitchen look finished and easier to maintain. Instead of stopping tile at the bottom of the upper cabinets, many homeowners run the backsplash to the ceiling or use a slab material behind the range.
Large-format porcelain tile and quartz backsplashes reduce grout lines, which means less cleaning. This is a sensible upgrade for rental properties and busy family homes. Still, the wall condition needs to be checked before installation. In older NYC buildings, walls are rarely perfectly flat. Proper surface preparation prevents uneven tile, cracked grout, and a finished product that looks rushed.
Storage built for real city living
Storage is one of the most valuable kitchen upgrades in a New York City home. Deep drawers for pots and pans, pull-out trash units, pantry cabinets, corner organizers, and tall utility cabinets can make a modest footprint work like a much larger room.
The trend is not simply adding more cabinets. It is using each cabinet better. Drawers are generally easier to access than lower cabinet shelves, while a narrow pull-out can turn a wasted gap into storage for spices, trays, or cleaning supplies. If the kitchen is small, consider whether open shelving will actually help. It can create a lighter appearance, but it also collects dust and requires the contents to stay organized.
Layouts That Make Small Kitchens Work Harder
A new layout can have more impact than new finishes. Before choosing cabinet doors or pendant lights, consider how people move through the kitchen and where appliances, prep areas, and storage belong.
The working island, not the oversized island
Kitchen islands remain popular, but not every NYC kitchen has room for one. An island should improve the workspace, not block circulation. In a narrow kitchen, a slim peninsula may provide better seating and prep space without forcing people to squeeze around it.
When an island does fit, it can hold deep drawers, a microwave, recycling bins, or a small sink. Adding every possible feature can raise plumbing and electrical costs quickly, so prioritize what will get used. A well-sized island with useful storage is better than a large centerpiece that makes the room difficult to navigate.
Concealed appliances and integrated details
Panel-ready refrigerators and dishwashers help a compact kitchen feel calmer because appliances blend into the cabinetry. This is especially attractive in open-plan apartments where the kitchen is always visible from the living area.
However, integrated appliances can cost more to purchase and may require more specialized cabinet planning. A standard stainless-steel appliance package is often the better budget decision, particularly in a rental or investment property. The key is choosing appliances that fit the layout properly and leaving enough clearance for doors, drawers, and service access.
Better lighting at every level
One ceiling fixture is not enough for a working kitchen. Current designs layer lighting with recessed fixtures for overall brightness, under-cabinet lighting for countertops, and pendants or decorative fixtures over an island or dining area.
Under-cabinet lighting is one of the most practical improvements available. It reduces shadows on prep surfaces and gives the room a finished look at night. In prewar homes, electrical upgrades may be needed to safely support new lighting, outlets, and appliances. This is not the place to cut corners. Licensed, code-conscious work protects both the property and the people using it.
Design Trends With a Practical Budget
A kitchen renovation does not need every trend to feel current. The best value often comes from putting the budget into permanent items first: layout, cabinets, counters, flooring, plumbing, electrical, ventilation, and quality installation. Paint colors, hardware, stools, and light fixtures can be updated later with less disruption.
Matte black and brushed brass hardware remain popular, but mixed metal finishes are becoming more common. For example, a homeowner may use brushed nickel plumbing fixtures with aged brass cabinet pulls. The combination can look tailored rather than overly matched, as long as the palette stays controlled.
Flooring is also moving toward materials that look warm but handle city wear. Porcelain tile, luxury vinyl plank, and engineered wood can all work, depending on the building and the room conditions. Solid hardwood has character, but moisture and temperature changes can be a concern. In a ground-floor unit or a kitchen with past water issues, the condition of the subfloor and waterproofing should guide the choice.
Preserve Character Without Preserving Problems
Historic Brooklyn properties often have details worth keeping: original moldings, tall windows, exposed brick, transoms, and unusual room proportions. A thoughtful kitchen renovation can incorporate those features instead of turning the space into a generic box.
At the same time, old does not automatically mean worth saving. Damaged flooring, outdated wiring, leaking supply lines, poor ventilation, and failing plaster should be addressed before cosmetic finishes go in. Covering a problem with new cabinets only makes future repairs more expensive.
For a brownstone kitchen, the right approach may be a balance of classic and current. Shaker-style cabinets, warm wood accents, simple stone-look counters, and updated lighting can complement the home without trying to copy a period kitchen exactly. In a newer condo or commercial space, cleaner slab-front cabinets and integrated storage may make more sense.
Plan the Renovation Before Ordering Materials
Kitchen remodeling design trends are useful only when they fit the actual property, budget, and schedule. Measurements should be confirmed before cabinets and appliances are ordered. Existing plumbing locations, electrical capacity, structural conditions, and building requirements can all affect the final plan.
For co-ops, condos, and multi-unit properties, management approvals and work-hour rules may affect timing. For older homes, opening a wall can reveal conditions that were not visible during the first walkthrough. A realistic budget should allow for proper preparation and reasonable contingencies, rather than assuming every wall and floor will be perfect once demolition starts.
Best Budget Construction approaches kitchen work with that reality in mind. A clear scope, practical design choices, and experienced execution help property owners avoid paying twice for preventable mistakes.
The right kitchen should make the morning rush easier, give you room to cook without frustration, and stand up to years of use. Start with the way you live in the space, then choose the finishes and features that support it. A professional on-site estimate is the best next step for turning a good idea into a kitchen that works for your NYC property.
