

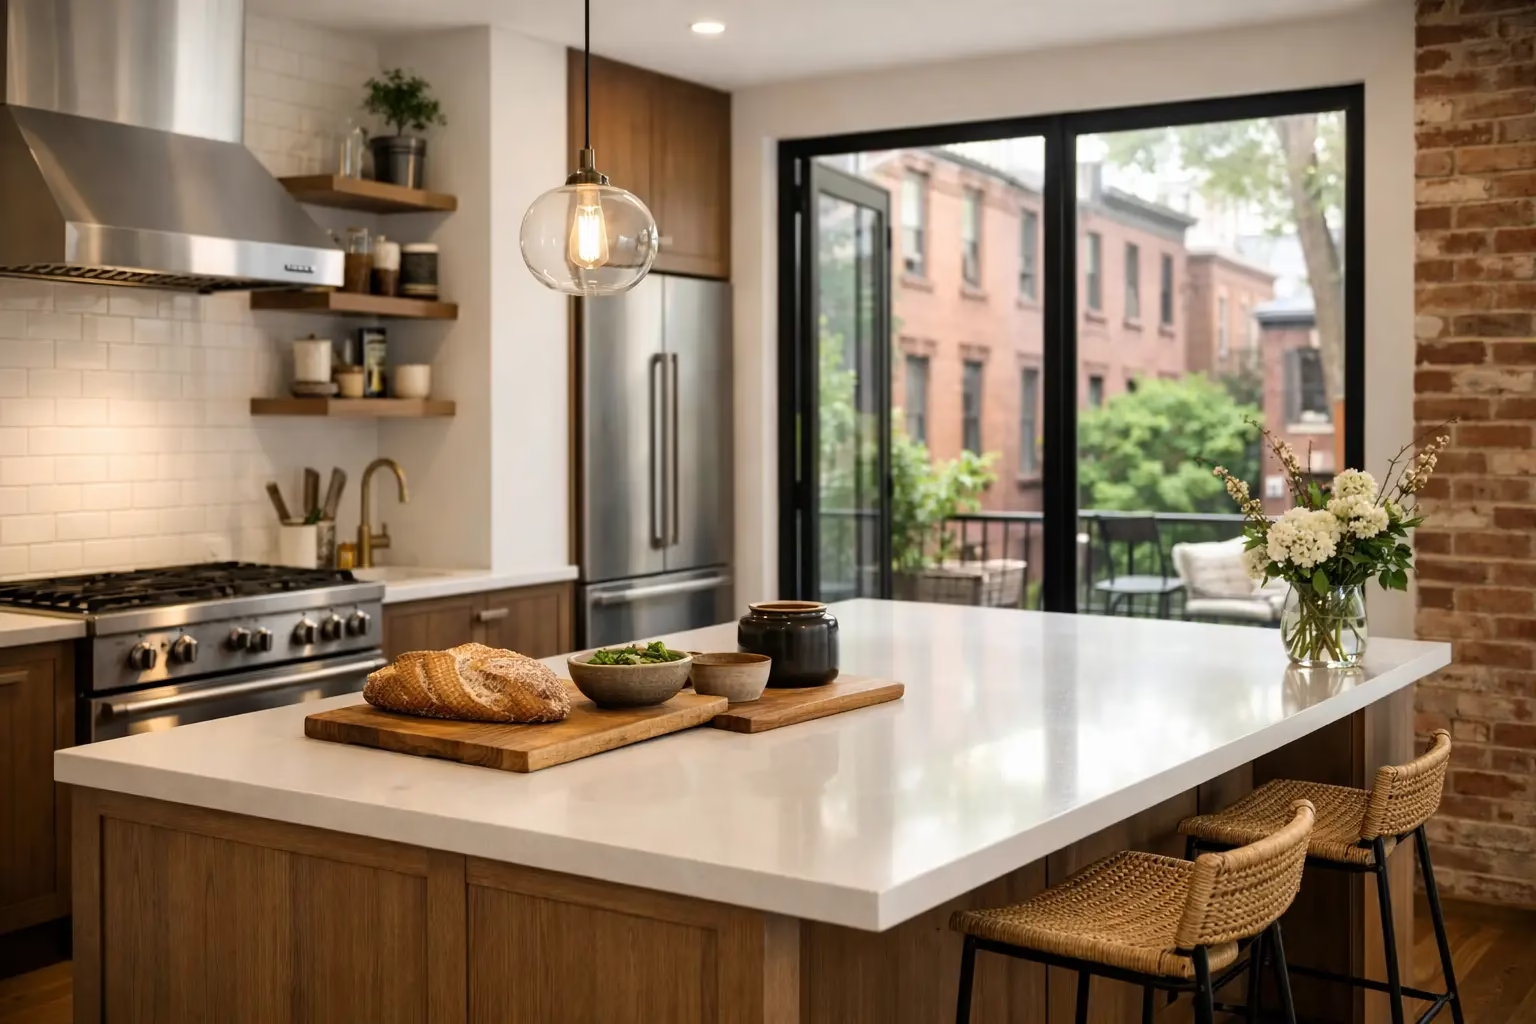
A kitchen in a Brooklyn brownstone or Manhattan apartment has to work harder than a kitchen in a larger suburban home. Space is tight, walls may hide old plumbing or masonry, and every cabinet decision affects daily life. These kitchen remodel examples show how NYC property owners can improve function, appearance, and long-term value without spending on features that do not fit the space.
The right remodel is not always the largest one. Sometimes moving one appliance, adding full-height cabinets, or correcting poor lighting makes the kitchen feel completely different. The best plan starts with the building conditions, the budget, and how the household actually uses the room.
Kitchen Remodel Examples That Fit NYC Properties
1. The compact galley kitchen with better flow
A narrow galley kitchen is common in prewar apartments, row houses, and smaller multifamily units. The old layout often has a refrigerator blocking a walkway, shallow cabinets, and limited counter space beside the range.
A practical remodel keeps the basic plumbing locations when possible, then improves circulation. Installing deeper base cabinets on one wall, tall pantry storage at the end of the run, and a counter-depth refrigerator can open up valuable walking space. Under-cabinet lighting and light-colored finishes help prevent a narrow room from feeling closed in.
This is often a cost-conscious choice because relocating plumbing stacks, gas lines, and electrical service can add labor and permit requirements. A galley layout does not need to be large to be efficient. It needs clear work zones and enough uninterrupted counter space for preparation.
2. The brownstone kitchen that respects original character
In Park Slope, Brooklyn Heights, Cobble Hill, and similar historic neighborhoods, owners often want a new kitchen without making the home feel generic. Original millwork, plaster details, wood floors, and exposed brick can be assets when they are handled correctly.
One effective approach pairs modern cabinet storage and durable stone counters with restored details that belong in the building. Rather than covering every wall, a homeowner may preserve a brick accent, repair existing trim, or use cabinet colors that work with the brownstone’s warmer materials. A simple shaker cabinet profile can feel appropriate without copying historic details too literally.
The trade-off is that older homes can reveal uneven floors, deteriorated walls, outdated wiring, or hidden water damage once demolition starts. Set aside a contingency for repairs. A contractor with renovation and restoration experience can address the conditions behind the finished surfaces instead of treating them as someone else’s problem.
3. The open kitchen created without removing the wrong wall
Opening a kitchen to a living or dining room is a popular request, especially in older apartments with small enclosed kitchens. The goal is usually more light, better sightlines, and room for family or guests while cooking.
The key question is whether the wall is structural and what utilities are inside it. A non-load-bearing partition may be removed with less complexity, while a bearing wall can require engineered support, permits, and careful coordination. In co-ops and condos, building approval may also affect the schedule.
A partial opening can be the better answer. A wide pass-through, peninsula, or cased opening still connects the rooms while preserving cabinet space and avoiding a major structural scope. This example is a reminder that an open concept should improve the way a home functions, not simply follow a trend.
4. The rental-unit kitchen built for durability
Landlords and property managers need kitchens that look clean, hold up to tenant use, and can be repaired without hunting for discontinued materials. The best rental remodel is usually straightforward rather than overly customized.
Durable cabinet boxes, simple door styles, easy-to-clean backsplash tile, solid hardware, and standard-size appliances are practical decisions. Quartz counters can be a good fit for many rental properties because they resist staining and do not require regular sealing. A medium-tone floor is often more forgiving than bright white or very dark finishes.
For a multi-unit building, consistency matters. Using the same cabinet finish, faucet model, paint colors, and lighting style across units makes future turnovers easier to manage. Spending strategically on waterproofing, shutoff valves, ventilation, and electrical safety protects the property better than putting the whole budget into decorative upgrades.
5. The small kitchen with full-height storage
Many NYC kitchens feel short on space because the storage stops at the top of the standard upper cabinets. The unused area between cabinets and ceiling becomes a dust shelf instead of useful storage.
A full-height cabinet plan can change that. Tall pantry cabinets, upper cabinets to the ceiling, drawer bases, and pull-out organizers give homeowners space for cookware, dry goods, and small appliances. Drawers are especially useful in lower cabinets because they make the back of the cabinet accessible without crouching and searching.
This design works best when it is not overcrowded. Too many tall cabinets can make a small kitchen feel heavy. Balance them with a lighter backsplash, open wall space, or a window area that brings in daylight. The goal is organized storage, not a wall of cabinets for its own sake.
6. The kitchen island that earns its footprint
An island is useful only when there is enough clearance around it. In a cramped kitchen, an oversized island can interrupt movement between the refrigerator, sink, and range. It may look good in a rendering but become frustrating every day.
In a larger brownstone kitchen or an open-plan renovation, an island can provide preparation space, seating, storage, and a place to gather. Adding deep drawers on the kitchen side and seating on the outer side makes the footprint work harder. If plumbing is already being relocated, a prep sink can be considered, but it is not necessary for every project.
For tighter rooms, a peninsula is often more efficient. It offers similar counter space and seating while using fewer circulation paths. This is one of the kitchen remodel examples where choosing less can deliver a better result.
7. The dated kitchen updated without changing the layout
Not every kitchen needs a full gut renovation. If the existing layout works, the cabinets are structurally sound, and the plumbing is in good condition, a focused update can make financial sense.
This scope might include cabinet refacing or replacement, new counters, backsplash tile, upgraded lighting, paint, and modern appliances. Replacing a damaged floor or installing a properly vented range hood can also improve the room’s performance. The result feels current while avoiding the cost of moving walls and utility lines.
This option depends on what is behind the finishes. Older wiring, active leaks, loose subflooring, or poor ventilation should be corrected before cosmetic work begins. A transparent estimate should separate visible finish work from necessary repairs so there are no surprises about what the project requires.
8. The family kitchen designed around daily routines
A family kitchen has different priorities than a showpiece kitchen. It needs durable surfaces, practical cleanup zones, safe circulation, and storage that puts everyday items within reach.
Consider a wide drawer for dishes near the dishwasher, a pantry cabinet close to the refrigerator, and a designated spot for trash and recycling. A deep single-bowl sink may be more useful for large pots than a divided sink. Matte or textured finishes can also hide fingerprints better than high-gloss surfaces.
Good lighting matters here. Use general ceiling lighting for the room, task lighting under cabinets for food preparation, and focused fixtures over an island or dining area. Electrical work should be completed to current code, with properly placed outlets and GFCI protection where required.
How to Choose the Right Remodel Scope
Start by separating must-fix issues from wish-list upgrades. Water damage, unsafe wiring, poor ventilation, deteriorated floors, and failing plumbing come first. After that, decide which changes will have the greatest effect on daily use: more storage, better layout, improved lighting, or updated finishes.
For NYC properties, the scope should also account for building rules, permit needs, delivery access, debris removal, and the condition of the existing structure. A cheap proposal that ignores those realities can become expensive once work begins. Ask for a clear written scope that identifies demolition, protection, labor, materials, permits when applicable, and allowances for unknown conditions.
Best Budget Construction approaches kitchen renovations with the same hands-on attention used for interior repairs, masonry work, and brownstone restoration. Licensed, insured, and OSHA-conscious work matters when a project involves older buildings, shared walls, active households, and valuable property.
A well-planned kitchen should make mornings easier, cleanup faster, and the home more comfortable to own or rent. Before choosing finishes, get a clear assessment of the space and a detailed estimate that matches the work your property actually needs.
