

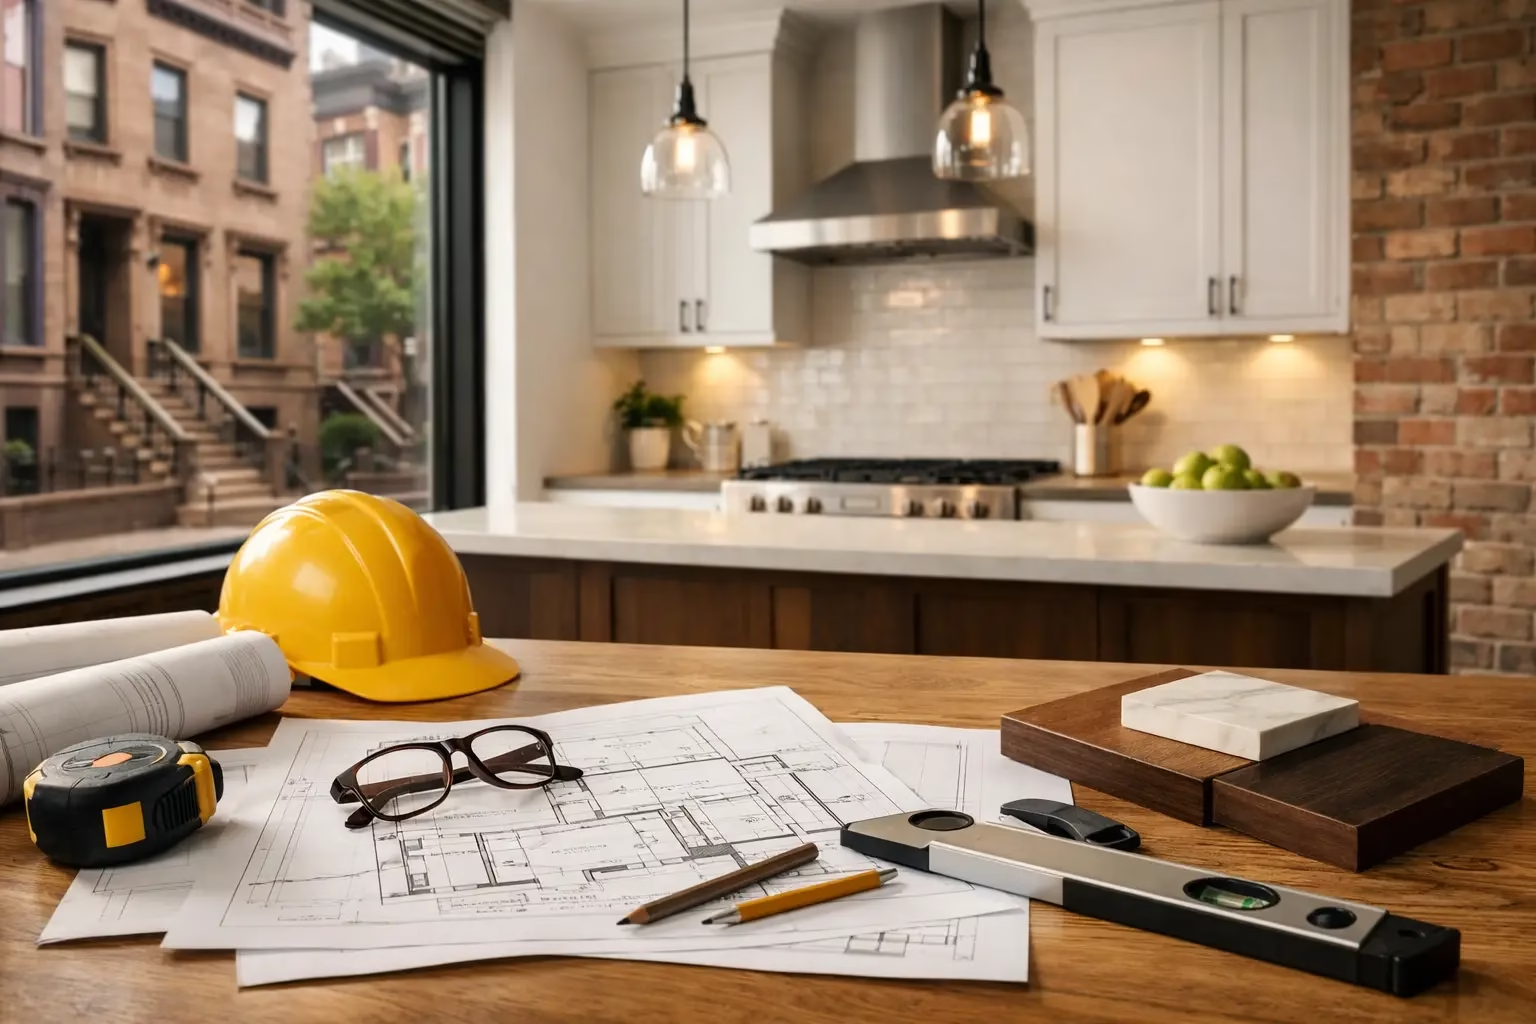
A Park Slope kitchen remodel is rarely just a cabinet-and-countertop project. In a prewar brownstone, co-op, or attached townhouse, the kitchen may sit above aging plumbing, beside a shared party wall, or within a tight footprint where every inch affects how the home functions. Good results come from planning the work around the building first, then choosing finishes that fit your budget and daily routine.
For Park Slope homeowners, the goal is usually straightforward: create a kitchen that looks current, works harder, and respects the character of the property without creating surprise costs halfway through construction. That takes a contractor who understands NYC renovation conditions, coordinates the right trades, and gives clear information before demolition begins.
Start With the Building, Not the Backsplash
A beautiful kitchen design can fail if the existing conditions are ignored. Older Brooklyn properties often have uneven floors, plaster walls, limited electrical capacity, old supply lines, and concealed damage behind cabinets. These issues do not mean a full renovation is impossible. They mean the scope should include an honest assessment before materials are ordered.
The first site visit should look beyond the visible kitchen. A contractor should check the electrical panel and available circuits, inspect accessible plumbing, measure walls and openings, and identify whether the floor is level enough for new cabinetry. In a brownstone, it is also wise to consider the condition of adjacent walls, ceilings below, and any signs of moisture or past leaks.
If the project involves moving a sink, range, or major appliances, the work becomes more complex. Relocating plumbing or gas lines can improve a poor layout, but it adds labor, permit requirements, and coordination. Sometimes keeping the sink near its existing location and investing in better storage, lighting, and appliances delivers a stronger value than a complete relocation.
Build a Park Slope Kitchen Remodel Budget in Layers
The lowest estimate is not always the most affordable project. A realistic budget separates the visible selections from the construction work needed to install them correctly. Cabinets, counters, tile, flooring, appliances, fixtures, and paint are only part of the total. Demolition, framing, electrical upgrades, plumbing, ventilation, permit work, debris removal, and finish carpentry all matter.
A practical way to plan is to set three levels of spending. First, establish the required work: repairs, code-related upgrades, plumbing, electrical, and installation. Next, choose the functional finishes that affect daily use, such as cabinetry, countertops, flooring, and lighting. Finally, identify the upgrades that are nice to have but can be adjusted if costs rise, such as premium hardware, specialty tile, or custom built-ins.
Keep a contingency for concealed conditions. Once old cabinets, flooring, or wall finishes are removed, a contractor may find water damage, deteriorated subflooring, outdated wiring, or a venting problem. A reserve does not mean the contractor expects trouble. It means you can address legitimate building issues without stopping the job or making rushed decisions.
Transparent pricing should show what is included and what is not. Ask whether the estimate covers permit filing, demolition, hauling, protection of common areas, material delivery, plumbing fixtures, appliance installation, paint, and final cleanup. Clear answers at the beginning prevent disagreements at the end.
Choose a Layout That Serves the Way You Live
Park Slope kitchens vary from narrow galley rooms in brownstones to compact apartment kitchens and larger open-plan spaces. The right layout depends on the room, the building systems, and your household. More square footage does not automatically require an island, and opening every wall is not always the best solution.
In a galley kitchen, tall pantry storage, deep drawers, under-cabinet lighting, and a well-planned appliance sequence can make a narrow room feel efficient rather than cramped. In an open kitchen, the priority may be maintaining a clear path between the cooking area, dining space, and rear yard or living room.
Before finalizing drawings, think through ordinary moments: unloading groceries, packing school lunches, taking out trash, charging phones, and having more than one person cook at once. These details determine where outlets, drawers, waste bins, and landing space should go. They also expose design choices that look good on paper but create congestion in real life.
Storage Should Be Specific
Do not rely on a generic cabinet plan. List the items that need a home: pots, small appliances, pantry goods, recycling, serving dishes, pet supplies, and cleaning products. Drawers are often more usable than lower cabinets with fixed shelves, while a shallow pantry pullout may solve a storage problem in a tight room better than a large cabinet.
Custom cabinetry can make sense in an irregular brownstone kitchen, especially around radiators, chimney breasts, or nonstandard walls. Stock or semi-custom cabinets can be a better fit when budget is the main concern. The key is to compare not only the cabinet price but also lead time, installation requirements, and how much filler or modification the space will need.
Plan for Permits, Co-op Rules, and Building Access
NYC kitchen renovations can involve more than the work inside your apartment or house. Depending on the scope, permits may be required for plumbing, electrical, gas, structural changes, or other regulated work. A licensed and insured contractor can help identify what applies to your project and coordinate the required process.
Co-ops and condos may also require alteration agreements, insurance certificates, approved work hours, elevator reservations, and protection for hallways and common areas. A homeowner should not assume that a small kitchen renovation is exempt from building rules. Management requirements can affect the start date, the order of work, and even material deliveries.
For a townhouse, access and neighbor communication are just as important. Demolition, deliveries, and debris removal need to be planned around narrow streets, limited loading space, and shared walls. A professional crew protects floors and pathways, controls dust, and keeps the site organized. That is not an extra detail. It is part of doing a renovation responsibly in a dense Brooklyn neighborhood.
Do Not Treat Electrical, Plumbing, and Ventilation as Afterthoughts
A new kitchen places real demand on a home’s systems. Modern appliances, microwave circuits, dishwashers, disposal units, under-cabinet lighting, and countertop outlets all need a coordinated electrical plan. If the panel is already full or wiring is outdated, the project may require additional work before the finishes go in.
Plumbing choices also affect longevity. Replacing old shutoff valves and worn supply lines while the walls are open is often smart preventive work. It is less disruptive and less expensive than opening a completed kitchen later to fix a leak.
Ventilation deserves the same attention. A properly planned range hood can improve comfort and help manage grease and cooking odors. Whether exterior venting is possible depends on the building and project conditions. If it is not, select an appropriate alternative and understand its limits before purchasing cabinetry built around the appliance.
Select Finishes for Real Brooklyn Use
The kitchen should suit the building, but it also has to survive busy mornings, cooking, cleaning, and occasional repairs. Durable quartz, natural stone, butcher block, and laminate each have a place depending on budget and maintenance expectations. Natural stone has character, but it may require more care. Quartz is low-maintenance for many households, while quality laminate can provide a cost-conscious, durable surface.
For flooring, consider water resistance, comfort, and the transition to nearby rooms. Tile performs well around spills but can feel hard underfoot. Wood brings warmth but needs protection from standing water. Luxury vinyl and other resilient options may work well in some budgets, provided the subfloor is properly prepared.
Avoid choosing every finish separately. Bring cabinet samples, counter samples, flooring, wall color, and hardware together before committing. Lighting changes color throughout the day, especially in rear kitchens with limited natural light. Seeing materials side by side helps prevent a kitchen that feels mismatched after installation.
Hire for Coordination and Accountability
Kitchen work involves demolition, carpentry, plumbing, electrical, tile, painting, and final installation. Hiring separate workers may appear less expensive, but the homeowner then becomes responsible for scheduling, quality control, and resolving trade conflicts. When one delay affects the next crew, the project can lose time quickly.
A full-service contractor provides one point of accountability from planning through punch-list work. Ask about licensing, insurance, experience with older NYC properties, jobsite safety, material lead times, and the expected sequence of work. You should also know who will be on site and how changes will be documented if conditions require an adjustment.
Best Budget Construction approaches kitchen renovations with the practical coordination Park Slope properties demand: clear scopes, skilled trades, OSHA-conscious jobsite practices, and workmanship built for the realities of Brooklyn homes.
The best next step is a detailed on-site estimate before you purchase cabinets or appliances. Bring your ideas, your must-haves, and your honest budget. A careful assessment can turn a kitchen that is merely updated into one that works reliably for years.
