

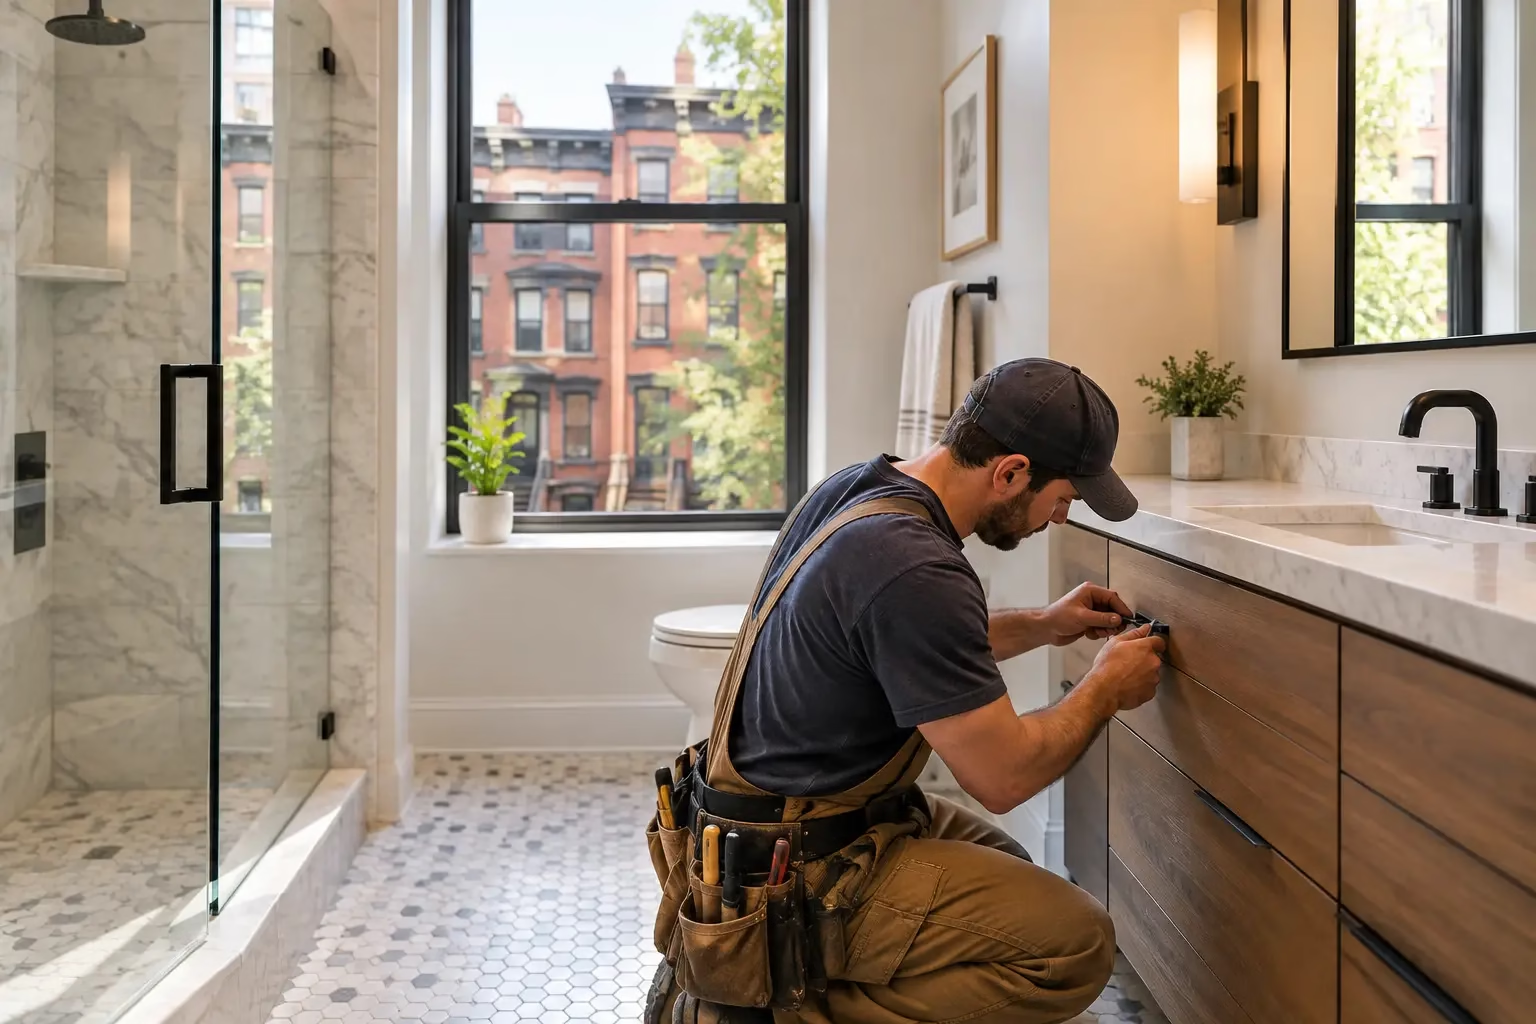
A bathroom can look clean on the surface while hiding the problems that make NYC renovations expensive: old galvanized lines, weak subfloors, uneven walls, poor ventilation, or water damage behind tile. Good bathroom remodeling starts by finding those conditions before finishes are selected. For Brooklyn brownstones, prewar apartments, and aging multifamily buildings, that early work protects the budget and prevents a cosmetic upgrade from turning into a repair project halfway through construction.
Start Bathroom Remodeling With the Existing Conditions
Before choosing tile, fixtures, or vanity colors, inspect what is behind the walls and under the floor. A contractor should evaluate the plumbing supply and drain lines, electrical capacity, venting, floor level, moisture damage, and the condition of the surrounding walls. In a building with older construction, these details determine how much work is actually required.
A simple fixture replacement may be straightforward when the layout stays in place and the plumbing is sound. Moving a toilet, shower, or tub is different. It can require new drain connections, changes to water lines, waterproofing work, and building approval. The best option depends on the existing layout, the building rules, and the value the change adds to the room.
For landlords and property managers, this inspection is especially useful. One leaking shower pan or failing supply line can affect apartments below and create a much larger repair. Addressing water control during the renovation is usually less disruptive than reopening finished walls later.
Keep the Layout Practical Before Making It Stylish
Most NYC bathrooms are compact, so every inch matters. A successful layout creates clear movement around the door, toilet, vanity, and shower without forcing oversized fixtures into a small room. The room should work comfortably every day, not only look good in photographs.
In many apartments, keeping the toilet and shower in their existing locations is the most cost-conscious decision. It reduces plumbing changes and can shorten the construction schedule. That does not mean the bathroom has to feel dated. A better vanity depth, a mirrored medicine cabinet, wall-mounted storage, brighter lighting, and a clear glass shower panel can make a small space feel more usable without major relocation work.
In a brownstone or townhouse, there may be more room to improve the layout, but older framing and piping still need careful review. A larger shower, double vanity, or laundry addition can be worthwhile when the structure and plumbing stack support it. Good planning means balancing the wish list with the work required behind the walls.
Choose Fixtures That Fit the Room
A common mistake is ordering fixtures before final measurements are confirmed. Vanities, shower doors, tubs, toilets, and radiators all need clearance. A vanity that is too deep can make the entry feel tight. A swinging shower door may conflict with a toilet or cabinet. Even a few inches can affect whether the finished room feels organized or cramped.
Select fixtures after the layout is finalized and verify rough-in dimensions before installation. This avoids last-minute substitutions, return costs, and delays waiting for replacement materials.
Waterproofing Is Not the Place to Cut Corners
Tile is not waterproof on its own. The protection comes from the system behind it: properly prepared walls, a waterproof membrane, correctly built shower pan, sealed penetrations, and carefully finished transitions around niches, benches, and fixtures.
A bathroom renovation should treat the shower area as a water-management system, not just a tile installation. If water reaches framing, drywall, or subflooring, the visible finish may remain intact while mold, rot, and leaks develop out of sight. This is one reason the lowest quote is not always the best value.
Ask how the shower will be waterproofed, where the membrane will be installed, and how the drain and corners will be handled. For a tub surround, the same question applies. Proper backing, waterproofing, and sealing around the tub edge matter far more than an expensive tile selection installed over poor preparation.
Ventilation also belongs in the water-control plan. An undersized or nonworking exhaust fan leaves moisture in the room, which can lead to peeling paint, mildew, and damaged caulk. In older NYC properties, upgrading ventilation may require coordination with existing ductwork, building conditions, and applicable requirements.
Plan the Budget Around What Cannot Be Seen
Bathroom costs are affected by more than square footage. Labor for demolition, plumbing, electrical work, waterproofing, tile setting, and finish carpentry often drives the price. Access can matter too. Walk-up buildings, limited elevator hours, narrow stairwells, occupied units, and required protection for common areas all affect the scope.
A clear estimate should separate the major parts of the project: demolition and disposal, plumbing, electrical, wall and floor preparation, waterproofing, tile work, fixture installation, painting, and cleanup. Allowances for fixtures and finishes should be stated plainly so there is no confusion about what is included.
It is wise to keep a contingency for hidden conditions, especially in older homes. Once walls or floors are opened, contractors may find damaged framing, old plumbing, deteriorated subflooring, or electrical work that needs correction. A realistic contingency is not padding. It is a practical way to avoid stopping the project when an existing problem appears.
Spend Where Daily Performance Matters
Not every finish needs to be premium, but the components used every day deserve attention. A reliable shower valve, quality shutoff valves, proper waterproofing, durable grout or grout alternatives, and a correctly installed exhaust fan are smarter investments than a decorative feature that adds little function.
There are good ways to control costs without lowering the standard of the work. Keep plumbing locations where they are when possible. Use a standard-size vanity rather than custom cabinetry. Choose readily available tile instead of special-order material. Limit complex tile patterns and decorative borders, which can add substantial labor. These choices can still produce a sharp, durable bathroom.
Know When Building Rules and Permits Apply
NYC bathroom work often involves more than the homeowner and contractor. Co-ops, condos, and rental buildings may require alteration agreements, insurance certificates, work-hour restrictions, elevator reservations, and board approval before demolition begins. A property manager may also need to review plans for plumbing changes, waterproofing details, and protection of adjacent units.
Permits and licensed trade work depend on the scope. Moving plumbing, changing electrical systems, altering walls, or performing work that affects building systems may require approvals and properly licensed professionals. The right approach is to review the scope before work begins rather than assuming every bathroom project follows the same process.
This is where an experienced local contractor adds value. Best Budget Construction works with the realities of NYC properties, from tight apartment access to older Brooklyn building conditions, while keeping the work organized, insured, and focused on the agreed scope.
Build a Schedule That Accounts for Real Lead Times
Bathrooms are small, but they are not always quick. Demolition may take only a short time, while plumbing rough-ins, inspections, waterproofing cure times, tile installation, grout, fixture delivery, and final punch work can extend the schedule. In an occupied home, the loss of a bathroom also affects daily life, so planning matters.
Order long-lead items early. Specialty tile, custom shower glass, certain vanities, and selected fixtures can hold up a project if they are not available when needed. Confirm that all owner-selected materials are on site before the work reaches the installation stage.
A contractor should communicate what happens when, what decisions are still needed, and how change requests affect cost and timing. Clear communication is one of the simplest ways to keep a renovation on track.
Make the Final Details Easy to Maintain
The finished bathroom should be built for normal use, cleaning, and future service. Consider access panels where valves or plumbing connections may need attention. Use lighting that works for shaving, makeup, and general cleaning. Add storage for towels and daily items so countertops do not become cluttered.
Color and style matter, but durable details matter longer. A well-placed niche, a practical medicine cabinet, easy-to-clean tile, and good caulking can make the room feel better every day. For a rental property, those same choices can reduce turnover repairs and keep the space looking presentable between tenants.
The right bathroom remodeling plan is not the one with the most expensive finishes. It is the one that solves the building’s existing problems, fits the space, controls water, and gives you a clear path from estimate to final cleanup. Before selecting a contractor, ask for a detailed walkthrough and a written scope that reflects the actual conditions in your home. That conversation is where a dependable bathroom begins.
