

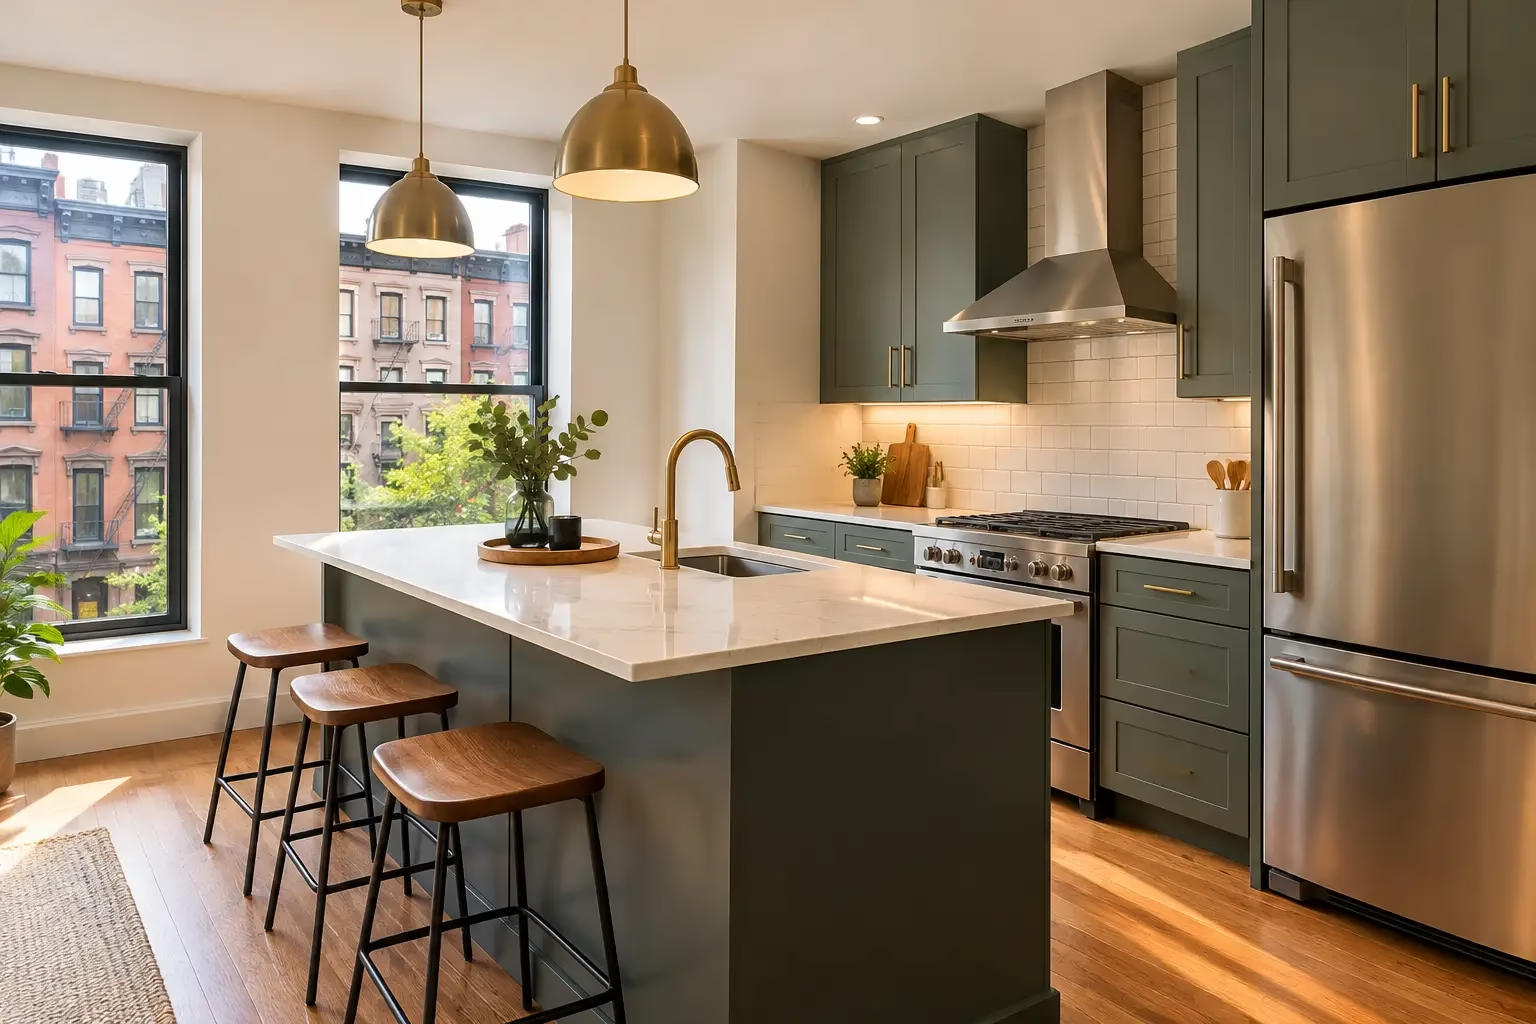
A cramped Brooklyn kitchen usually does not fail because it is small. It fails because the refrigerator blocks a cabinet, the sink has no landing space, or two people cannot pass without opening an oven door into each other. When owners ask about the best kitchen layouts apartments can support, the right answer starts with the room’s real dimensions, the existing plumbing, and how the household actually cooks.
For NYC apartments, a good layout makes every inch work harder without forcing expensive moves that add little daily value. That matters in prewar co-ops, brownstones divided into apartments, rental units, and compact condos alike. The goal is not to copy a suburban showroom kitchen. It is to create clear work zones, dependable storage, safe circulation, and a finish that fits the property and budget.
Best Kitchen Layouts for Apartments in NYC
There is no one best layout for every apartment. A one-wall kitchen can be the smartest choice in a studio, while an L-shaped kitchen may make better use of a corner in a Park Slope brownstone. Before selecting cabinets or appliances, measure the room carefully, note windows and doors, locate the plumbing stack, and confirm what your building will allow.
The most successful apartment kitchens place the refrigerator, sink, and cooking surface in a practical sequence. You do not need a perfect triangle on paper, but you do need enough counter space beside the sink and cooktop to prep food safely. In a narrow room, protecting the walkway is often more valuable than squeezing in one more cabinet.
The one-wall layout for studios and open rooms
A one-wall kitchen puts cabinets, appliances, and work surfaces along one wall. It is often the best option when the kitchen shares space with the living or dining area, particularly in studios and smaller one-bedroom apartments.
The trade-off is limited counter space. A strong one-wall design uses tall pantry storage, upper cabinets taken close to the ceiling, and a wider counter section between the sink and range. If the room allows it, a movable cart or slim peninsula can provide prep space without committing to a fixed island that makes the room feel crowded.
This layout also works well when plumbing needs to stay in place. Keeping the sink near the existing supply and drain lines can reduce renovation complexity, especially in older buildings where opening walls may reveal surprises.
The galley layout for narrow apartment kitchens
A galley kitchen uses two parallel cabinet runs with a walking aisle between them. It is one of the hardest-working layouts for long, narrow NYC kitchens because it creates efficient separation between cooking, washing, and storage.
One side can hold the sink and dishwasher while the other handles the range, refrigerator, and pantry storage. The key is aisle clearance. Cabinet doors, dishwasher doors, and oven doors must be able to open without turning the kitchen into a bottleneck. In an especially tight galley, full-depth cabinets on both sides may not be realistic. A shallower pantry run or open shelving in the right location can preserve usable movement.
Galley kitchens are often practical in Bed-Stuy and Brooklyn Heights apartments with original room footprints. They can also be renovated in stages, with smart cabinet upgrades and improved lighting making a major difference before any structural changes are considered.
The L-shaped layout for better corner use
An L-shaped kitchen uses two adjoining walls and leaves the rest of the room open. It is a flexible choice for apartments with a square kitchen, an eat-in area, or an opening to the living room.
This arrangement gives more continuous counter space than a one-wall kitchen and can create a useful work zone around the corner. Put the sink on the longer run when possible, leaving a clear prep area between the sink and range. Corner cabinets should be planned honestly. A lazy Susan, pull-out corner system, or simple blind-corner solution may be worth the cost, but only if it improves access instead of adding expensive hardware that will rarely be used.
An L-shaped plan can also leave room for a small table. That is often a better use of square footage than an island in an apartment where the kitchen must serve as both a cooking room and a daily gathering place.
The U-shaped layout for dedicated cooks
A U-shaped kitchen wraps cabinets and counters around three sides. In the right room, it delivers excellent storage and generous prep space. It suits apartment owners who cook frequently and need more than a compact kitchen can provide.
The limitation is width. A U-shaped design needs a clear central aisle, and it can feel boxed in if upper cabinets cover every wall. One practical approach is to use upper cabinets on only one or two walls, then add a vented range hood, focused task lighting, and durable light-colored finishes to keep the room open.
For a major kitchen renovation, a U-shaped layout may require more electrical work, additional outlets, or plumbing adjustments. It is worth reviewing these conditions before finalizing cabinet drawings, not after materials have been ordered.
Layout Decisions That Protect Your Budget
The fastest way to overpay for an apartment kitchen is to move every utility simply because a new layout looks appealing in a photo. Relocating a sink, gas line, or major electrical connection can be justified, but it should solve a real problem. In many apartments, the better investment is improved cabinet configuration, better lighting, new flooring, and appliances sized correctly for the room.
Appliance selection deserves the same discipline. A 36-inch refrigerator may reduce needed prep space in a kitchen that would work far better with a counter-depth or narrower model. Likewise, an oversized island can interrupt circulation and make a small kitchen harder to use. Choose dimensions based on actual clearances, not a wish list.
Storage should be designed by category. Daily dishes belong near the dishwasher, cooking tools near the range, and pantry items where they can be reached without crossing the main work area. Deep drawers for pots, pull-out waste bins, and one well-planned pantry cabinet usually deliver more value than filling the kitchen with decorative open shelves.
In older NYC buildings, walls and floors are rarely perfectly level. Existing piping, uneven framing, and hidden conditions can affect the final scope. A realistic renovation plan includes field verification before cabinets are released for installation. This is how a contractor avoids the costly last-minute fixes that can delay a project.
Best Budget Construction in Brooklyn & NYC
Apartment kitchen work calls for more than cabinet installation. It requires coordination between demolition, electrical work, plumbing, flooring, painting, and finish carpentry, with attention to building rules and occupied living conditions. Best Budget Construction approaches kitchen renovation as a complete project, helping property owners select a layout that fits their room, schedule, and available budget.
For landlords and property managers, the priorities may be durable materials, quick turnover, and layouts that are easy for future tenants to use. For homeowners, the focus may be better storage, a cleaner visual connection to the living area, or a kitchen that finally works for family meals. Those are different goals, and they should lead to different recommendations.
License & Insurance credentials for all services
A kitchen project affects systems behind the walls as well as finishes you can see. Working with a licensed and insured contractor helps protect the property when demolition, plumbing, electrical upgrades, and structural questions arise. Clear scope discussions and written estimates also make it easier to understand where the budget is going before work begins.
100% OSHA guidelines compliant
Safe jobsite practices matter in occupied apartments, shared hallways, and multi-unit buildings. Dust control, material handling, proper protection, and organized work areas help reduce disruption while the renovation moves forward. Safety is not an add-on to a kitchen project. It is part of doing the work correctly.
Free Estimate Call (917) 674-9488
If your apartment kitchen feels tight, dated, or difficult to cook in, start with the room you have rather than the layout you saw elsewhere. A careful on-site review can show whether a one-wall, galley, L-shaped, or U-shaped plan will give you the best return. Call for a free estimate and bring your questions, measurements, and priorities – the right layout begins with a practical conversation.
