

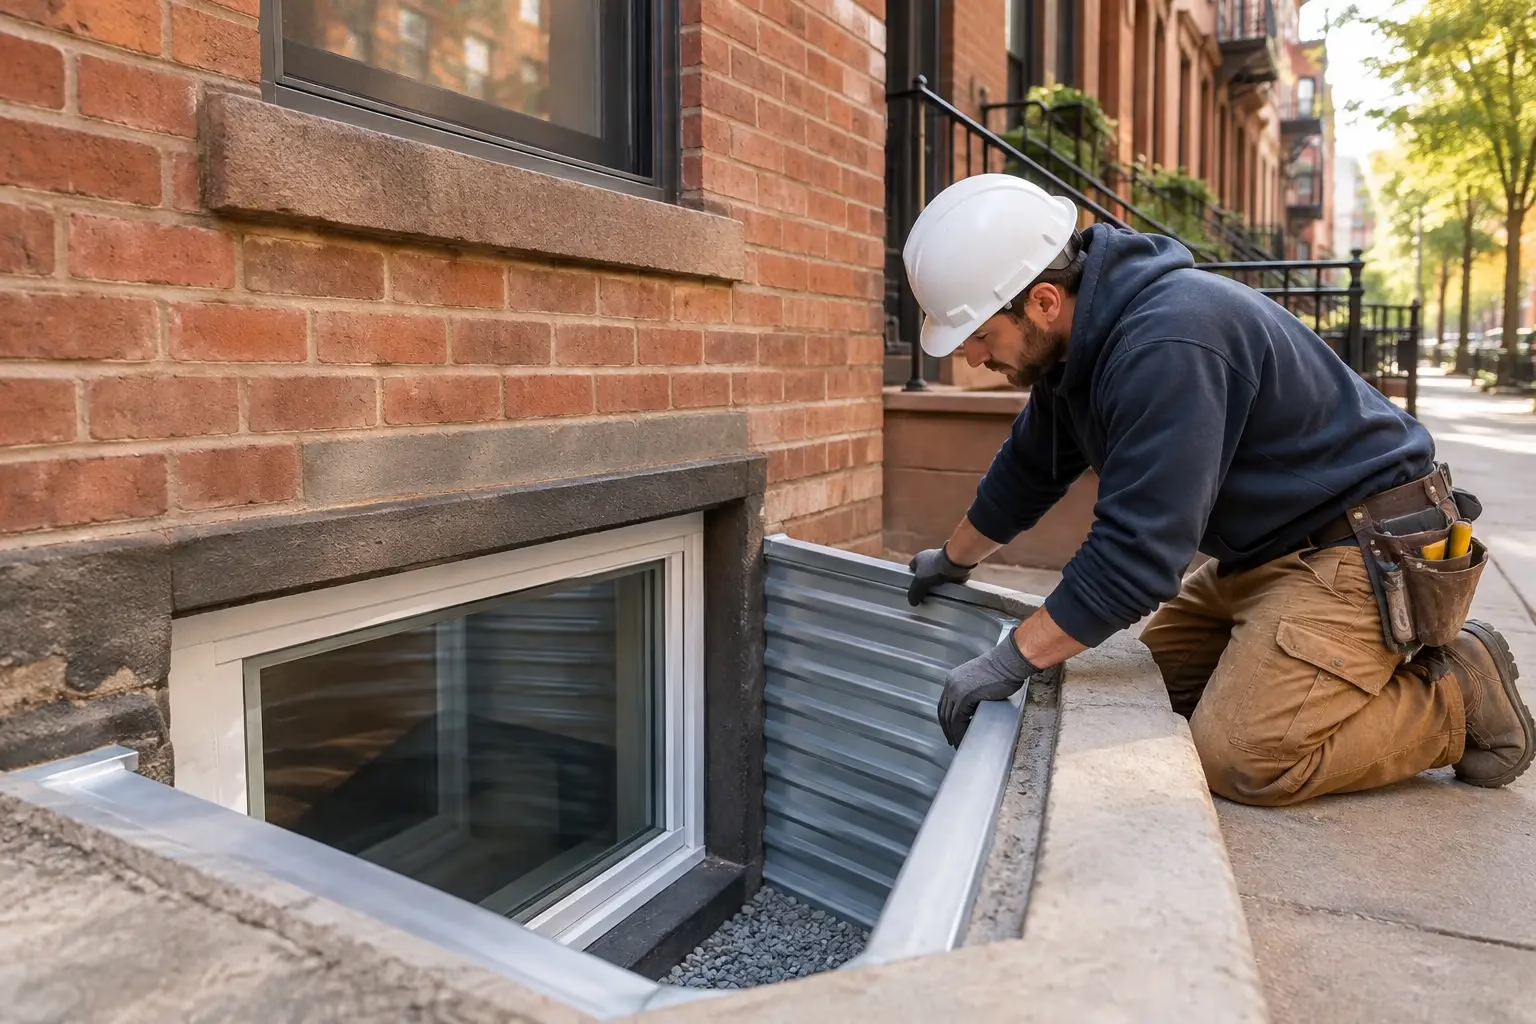
A finished basement can add valuable living space to a Brooklyn brownstone, townhouse, or multifamily property. But before framing walls, adding a bedroom, or marketing the lower level as rentable space, owners ask a critical question: are basement egress windows required? In many cases, yes. But the real answer depends on how the space will be used, the building type, existing exits, and the applicable NYC code requirements.
An egress window is not simply a large basement window. It is a life-safety opening designed to provide an emergency escape route and allow first responders to enter if there is a fire or other emergency. Getting this detail wrong can delay permits, create problems during an inspection, and leave a property owner with expensive corrective work later.
Are Basement Egress Windows Required for Finished Basements?
Basement egress windows are commonly required when a basement contains a sleeping room or is being converted into habitable living space where code requires an emergency escape and rescue opening. A bedroom below grade is the most familiar example. If someone sleeps in that room, they need a safe way out that does not depend solely on traveling through the rest of the basement.
That said, an egress window is not the only possible solution. A code-compliant exterior door, direct access to a yard or areaway, or another approved exit arrangement may satisfy the requirement depending on the building layout and occupancy. This is why owners should not assume that cutting a window opening is always necessary, or that a new window alone makes a basement legal for sleeping.
In NYC, the difference between a basement and a cellar also matters. A space that is partly below grade may have different permitted uses than a true cellar. The age of the building, whether the work is an alteration or change of use, and whether the building has one family, two family, or multifamily occupancy can all affect the design and approval path.
For a storage room, mechanical room, laundry area, or unfinished utility basement, an egress window may not be required in the same way. However, safe access, ventilation, fire separation, ceiling height, electrical work, and moisture control can still be part of the project.
What Makes an Egress Window Code-Compliant?
A window that looks large from inside may still fail as an emergency opening. Egress requirements typically address the clear opening available after the window is opened, not just the size of the window frame. The opening must be large enough for a person to escape and for emergency personnel to enter.
The sill height is also a major issue. If the bottom of the opening is too high above the finished floor, a person may not be able to exit safely. If the window opens into a below-grade area, the exterior well or areaway needs enough usable clearance for someone to climb out. Drainage is equally important. A poorly designed window well can become a collection point for rainwater, snowmelt, and debris.
A proper assessment usually considers:
- The basement’s intended use and whether any room will be used for sleeping
- The existing stairway, exterior doors, and available paths to the street or yard
- Window opening dimensions, sill height, and operable hardware
- Areaway size, guard requirements, covers, steps, and drainage
- Structural conditions in the foundation wall and nearby utilities
- Permit, zoning, landmark, and DOB filing requirements where applicable
In older Brooklyn properties, this work often involves more than replacing a window. Cutting into a masonry foundation wall can require structural planning, temporary support, lintel installation, waterproofing, and careful restoration of the exterior finish. A contractor should inspect the wall before promising a quick or low-cost installation.
Why NYC Brownstones Need a Project-Specific Review
Brownstones in Park Slope, Brooklyn Heights, Cobble Hill, Bed-Stuy, and similar neighborhoods rarely have identical basement conditions. One property may have a full-height garden-level floor with rear-yard access. The house next door may have a lower cellar with limited headroom and no practical location for a code-compliant exterior opening.
Historic details can add another layer. Front areaways, ironwork, stoops, sidewalk conditions, and visible facade changes may be subject to restrictions or approvals. If the property is in a landmarked district, the exterior design may need to preserve the building’s character while still meeting safety and construction requirements.
Water is another concern. Basement windows sit at the point where small drainage failures become major leaks. We have seen owners install a new opening without addressing foundation waterproofing, sloping, drain connections, or cracked masonry. The result is a finished room that looks good for a season and then develops peeling paint, damaged flooring, mold concerns, or recurring water intrusion.
The right sequence is to review code and layout first, then plan structural work and waterproofing before interior finishes begin. This avoids opening a newly renovated wall later to repair a leak or modify an unapproved exit.
When an Egress Window Is Not Enough
An egress window addresses one part of emergency escape. It does not automatically make a basement bedroom, apartment, or rental unit legal. NYC projects may also need to address legal occupancy, ceiling height, light and air, smoke and carbon monoxide detection, fire-rated assemblies, plumbing, electrical upgrades, heat, and adequate means of egress from the building.
Property owners sometimes make the mistake of treating a basement renovation as cosmetic work. Adding drywall, flooring, recessed lights, and a bathroom changes the expectations for the space. If the lower level will be advertised as a bedroom or used as a separate living area, the project should be planned around legal use from the beginning.
For landlords and building managers, this is also a liability issue. A room that is difficult to exit during an emergency can put tenants at risk and create serious problems during inspections, insurance claims, or future property sales. A clear scope, proper filings when required, and professional workmanship are worth more than a fast shortcut.
Best Budget Construction in Brooklyn & NYC for Basement Planning
A practical basement project begins with an on-site review. The goal is not to sell a window before understanding the building. It is to determine whether your space needs an egress window, an exterior door, an areaway improvement, waterproofing, or a broader renovation plan.
Best Budget Construction works with NYC property owners who need one contractor to coordinate basement remodeling, masonry and cement work, waterproofing, interior repairs, and finishing. That matters when an egress opening affects both the foundation wall outside and the finished room inside.
We believe owners should receive a straight answer about the trade-offs. A larger opening may improve safety and natural light, but it can involve structural masonry work and exterior drainage. Retaining an existing layout may cost less, but it may limit how the basement can legally be used. The best solution is the one that fits your property, budget, and intended use without creating hidden risk.
License & Insurance credentials for all services
Basement exit work should never be handed to an unqualified installer who treats the foundation as an ordinary wall. The contractor needs to understand existing masonry, water management, excavation safety, and how renovation work connects to NYC approval requirements.
Use a licensed and insured contractor, confirm the scope in writing, and make sure the proposal identifies what is included. Ask whether the work includes structural reinforcement, waterproofing details, window well drainage, exterior restoration, debris removal, and interior patching after installation. A low initial price can become expensive when these necessary items are left out.
100% OSHA guidelines compliant Work Starts With Safety
Excavation around a foundation, cutting masonry, handling heavy lintels, and working near sidewalks or areaways all require disciplined jobsite safety. Proper protection for workers, residents, and the property is part of professional execution, not an optional extra.
Before work begins, the team should protect access areas, control dust, manage debris, and plan for changing weather. For occupied homes and multifamily buildings, communication also matters. Residents need to know when access will be restricted and how long disruptive work is expected to last.
Free Estimate Call (917) 674-9488
If you are planning a basement bedroom, rental conversion, family room, or major lower-level renovation, do not guess about egress. Have the existing conditions reviewed before investing in finishes that may need to be removed later. A careful plan can protect your budget, improve safety, and help you make the most of valuable NYC basement space.
