

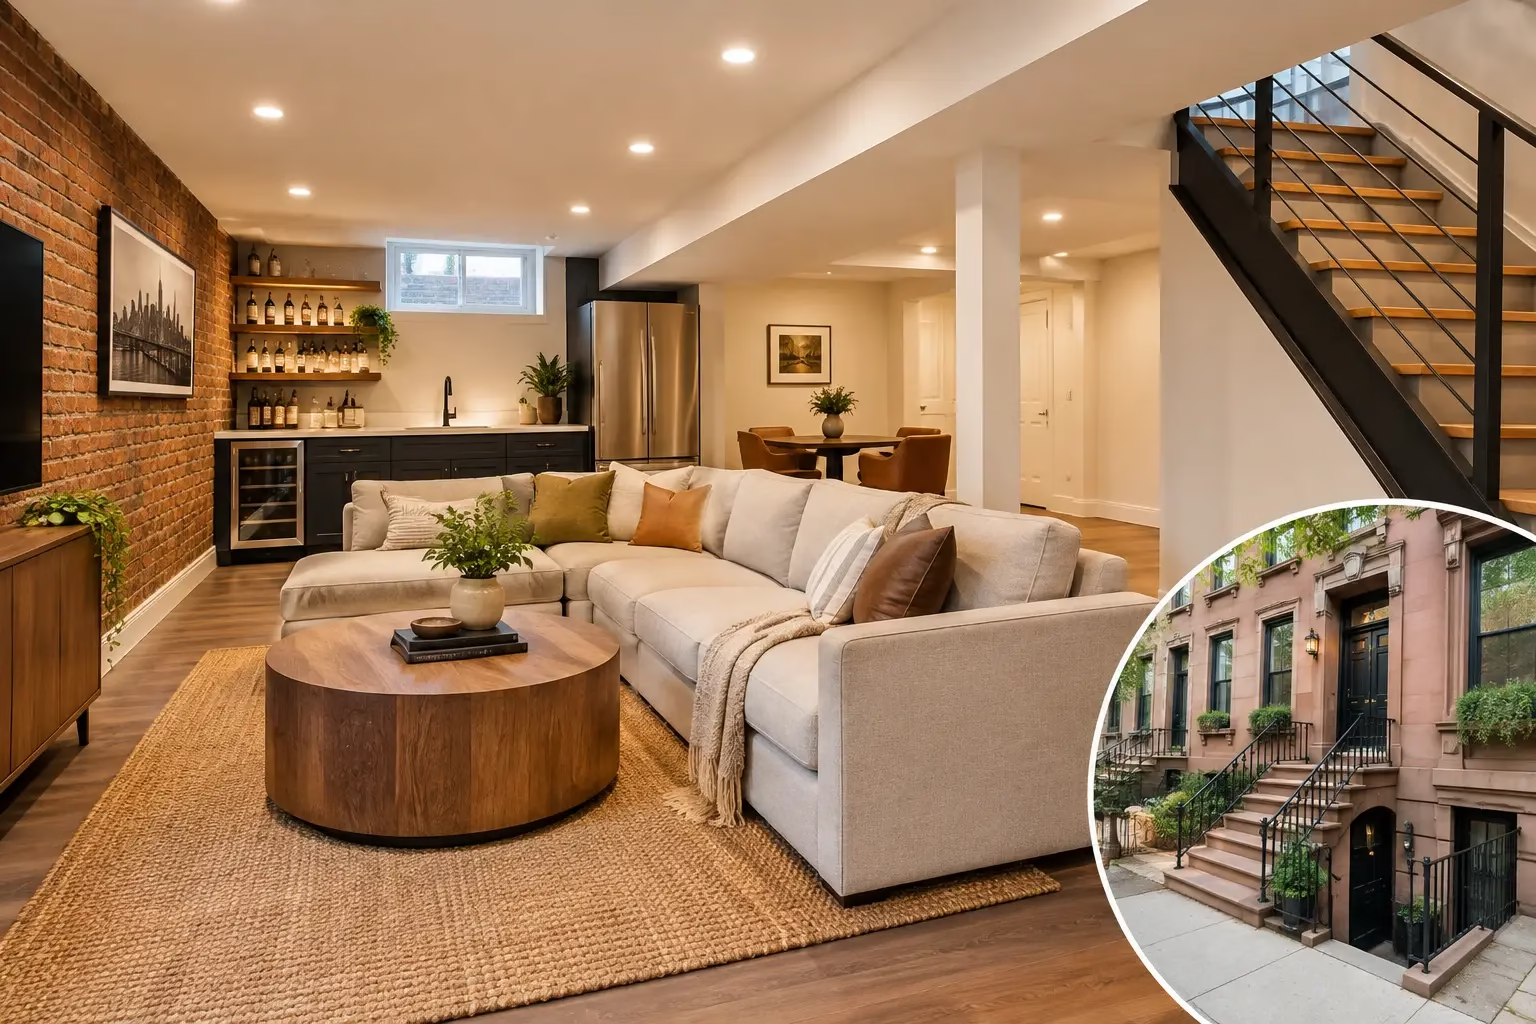
A basement in a New York City property should earn its square footage. Whether it is a damp storage area beneath a Brooklyn brownstone, an unfinished space in a two-family home, or a worn lower level in a mixed-use building, the right basement renovation examples show what is possible when water control, code requirements, and everyday use are planned together. The best result is not simply a nicer room. It is a lower level that stays dry, feels safe, and works for the people who own or occupy the property.
Basement Renovation Examples That Fit NYC Properties
A basement project in Park Slope, Brooklyn Heights, Bed-Stuy, or another older neighborhood rarely starts with finishes. It starts with the condition of the building. Low ceiling heights, aging masonry, old plumbing lines, uneven slabs, and moisture are common realities. For that reason, a practical renovation sequence is inspection, waterproofing or repair where needed, framing and mechanical work, then finished surfaces.
Below are eight proven directions for turning underused basement space into a valuable part of the property.
1. The dry, organized utility basement
Not every basement needs to become living space. For many landlords and homeowners, the best investment is a clean, dry utility area with proper lighting, durable flooring, painted walls, organized storage, and access to the boiler, electrical panel, and plumbing shutoffs.
This is especially useful in brownstones and multi-family properties where maintenance access matters. Replacing damaged wall surfaces, correcting water entry, repainting masonry, and installing sturdy shelving can make a neglected basement safer for contractors and easier for owners to manage. It is a lower-cost renovation example that solves real operational problems without forcing an expensive layout change.
2. A finished family room or media room
A family room is one of the most requested basement renovation examples because it gives a home breathing room without changing the footprint. The space can serve as a TV room, playroom, reading area, or place for teenagers to gather without taking over the main floor.
The trade-off is ceiling height and moisture protection. A low ceiling may call for recessed lighting and careful placement of ducts and pipes rather than a dropped ceiling that makes the room feel tighter. Before installing drywall, insulation, flooring, and millwork, address any foundation seepage, damaged masonry, or drainage issue. Attractive finishes do not fix a wet basement.
3. A legal home office with built-in storage
Remote work has made a quiet lower-level office a strong option for homeowners and small business operators. A basement office can include sound-reducing insulation, data wiring, bright task lighting, custom shelving, and a compact powder room if the plumbing layout allows it.
For NYC properties, ventilation and code compliance should guide the design. A comfortable office needs more than a desk against a painted wall. It needs adequate electrical capacity, reliable heating and cooling, safe stairs, and a layout that does not block access to building systems. If a client expects staff or customers to visit, the requirements may differ from a private home office.
4. A guest suite or bedroom conversion
A finished lower-level guest area can add flexibility for extended family or visitors, but this is where property owners need a direct answer from an experienced contractor. A room cannot simply be called a bedroom because it has a bed and a closet. Depending on the property and scope, legal sleeping rooms may require compliant egress, ceiling height, ventilation, fire safety measures, and permits.
In many NYC basements, a more realistic plan is a finished recreation room with a full bathroom rather than a marketed bedroom. That can still be a major improvement in comfort and resale appeal. The right choice depends on the existing conditions and what can be built legally and safely.
5. A rental-ready lower level
Owners of two-family and multi-family buildings often ask whether an unused basement can become income-producing space. This can be a worthwhile project, but it requires more care than a standard cosmetic renovation. Occupancy classification, means of egress, fire separation, plumbing, electrical work, certificates, and local approvals may all affect the scope.
The smart approach is to assess the space before pricing a kitchen, bathroom, or bedroom layout. If the basement cannot legally become a separate apartment, it may still support the building as storage, laundry, a tenant amenity room, or part of an owner-occupied unit. Honest planning up front prevents money from being spent on finishes that cannot be used as intended.
6. A laundry room that does not feel like an afterthought
A well-built laundry room is a practical upgrade for homeowners and property managers. Durable tile or sealed flooring, a floor drain where appropriate, proper utility connections, cabinetry, folding space, and moisture-resistant wall finishes can turn a cluttered basement corner into an efficient work area.
For rental buildings, a shared laundry setup may reduce wear on apartment plumbing while adding a useful amenity. In older Brooklyn buildings, the condition of drain lines and electrical service should be reviewed before new machines are installed. A washer and dryer project is simple only when the supporting systems are ready for it.
7. A fitness room or hobby studio
A basement gym, art room, music practice area, or workshop lets owners create dedicated space without sacrificing a bedroom upstairs. Rubber gym flooring, impact-resistant wall protection, mirrors, ventilation, and proper lighting are common choices for a fitness room. A hobby studio may need utility sinks, storage, washable finishes, or stronger electrical service.
Noise is the main planning issue. Sound insulation can help reduce disruption between floors, but it depends on the construction of the existing ceiling and walls. Heavy equipment also needs a stable floor and thoughtful delivery access. A contractor should look at these details before materials are selected.
8. A small commercial storage or support space
For a ground-floor business, a basement can become valuable inventory storage, a staff room, a prep area, or equipment space. Commercial basement renovations must account for fire safety, accessibility considerations where applicable, ventilation, electrical demand, and the specific use of the business.
A restaurant, salon, retail store, and office do not have the same requirements. Property owners should avoid copying a residential basement design into a commercial space. The right build is based on how the business operates, what inspectors require, and how employees can use the lower level safely every day.
Best Budget Construction in Brooklyn & NYC
A successful basement renovation is built from the structure outward. At Best Budget Construction, we look first at the conditions that can affect the finished work: leaks, foundation cracks, failing mortar, drainage problems, old framing, exposed wiring, damaged ceilings, and unreliable plumbing. Handling those issues during the renovation is usually more affordable than reopening new walls after the job is complete.
For brownstones and aging NYC buildings, waterproofing, masonry repair, brick pointing, cement work, and interior finishing can often be coordinated under one project plan. That matters when a damp basement is connected to an exterior drainage or facade problem. One contractor managing the work means clearer responsibility, fewer scheduling gaps, and a more consistent final result.
License & Insurance credentials for all services
Hiring the lowest price without checking qualifications can become expensive fast. Basement work often involves electrical systems, plumbing, structural conditions, moisture control, and potential permit requirements. Property owners should expect a clear scope of work, realistic timelines, itemized decisions about materials, and communication when existing conditions change the plan.
Licensed and insured work protects the owner, the building, and the people performing the job. It also helps property managers document responsible maintenance and improvements for tenants, boards, and future buyers. A dependable contractor will not promise that every basement can become a legal apartment or bedroom. They will explain the limits, offer practical alternatives, and build what can be completed correctly.
100% OSHA guidelines compliant
Safety is not a line item to add after demolition begins. Basement construction can involve confined work areas, dust, old materials, uneven stairs, electrical hazards, and heavy demolition. Proper containment, personal protective equipment, safe material handling, and orderly jobsite practices protect residents and crews while keeping the project moving.
This is also why a detailed site visit matters. A quote based only on photos can miss access restrictions, water damage behind finishes, limited headroom, or mechanical equipment that affects the layout. An in-person assessment gives owners a more honest starting point and reduces surprises after work begins.
Free Estimate Call (917) 674-9488
The best basement renovation is the one that matches the building, the budget, and the way the space will actually be used. If you are considering a dry storage upgrade, family room, laundry room, office, or a more complex lower-level renovation in Brooklyn or across NYC, start with a clear site evaluation and a practical scope. Call (917) 674-9488 for a free estimate and get a plan built around safe work, visible craftsmanship, and a basement that adds real value to your property.
