

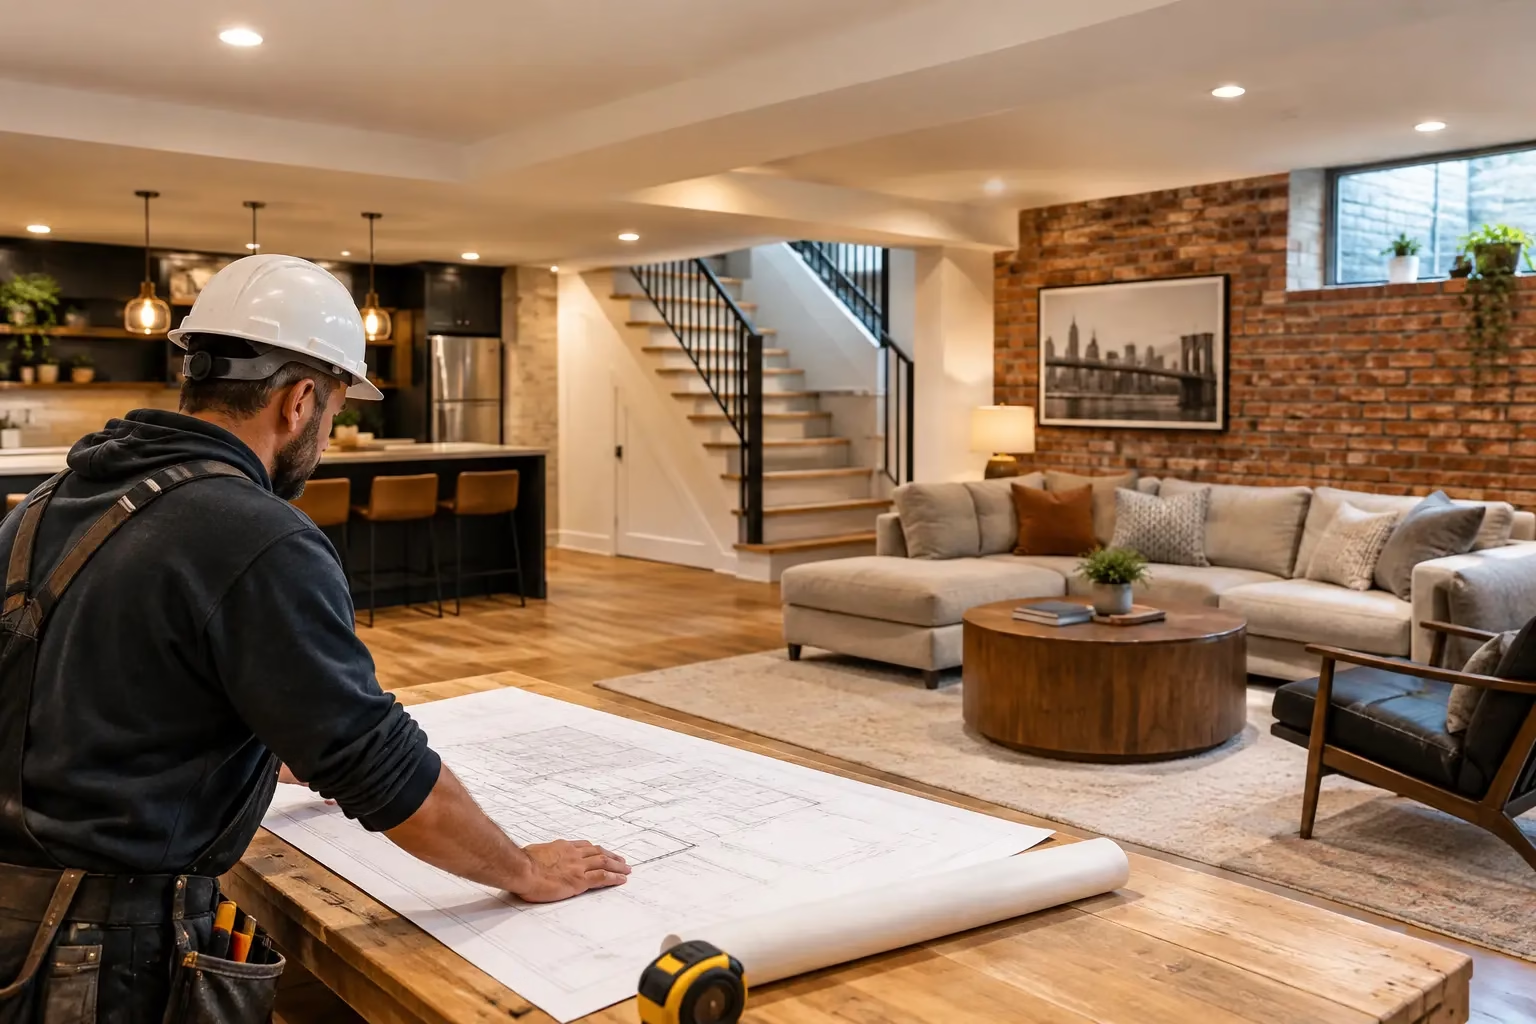
A basement can become valuable living space, a rental-ready area, a home office, or simply a clean and organized storage level. But in New York City, how to design a basement remodel starts with a more basic question: can the space stay dry, safe, and comfortable through every season? A beautiful finished basement will not hold up if water, poor drainage, low ceilings, or outdated mechanical systems are ignored at the start.
For Brooklyn brownstones, attached homes, and older multifamily buildings, the best results come from planning the basement as part of the whole property. That means looking beyond new walls and flooring to address moisture, structure, plumbing, electrical work, access, and the actual way the space will be used.
Start With the Basement’s Real Condition
Before choosing paint colors or laying out furniture, inspect what is behind the existing walls and under the floor. Many NYC basements have years of small water intrusions, old masonry issues, patched cracks, aging pipes, or limited ceiling height. These conditions determine the scope and cost of the work far more than finish selections do.
Look for white mineral deposits on masonry, peeling paint, musty odors, damp corners, rusted columns, cracks in foundation walls, and signs of active leaks after rain. Water can enter through foundation walls, window wells, sidewalk areas, exterior grading, old sewer lines, or failing roof drainage. In a brownstone, water problems may also begin higher up at the facade, cornice, roof, or gutters and travel down through the building.
A contractor should also evaluate the existing electrical panel, plumbing lines, boiler or water heater location, gas piping, and structural columns. If these items need work, planning for them early prevents expensive changes after framing and finishes are already underway.
Decide What the Basement Needs to Do
A basement design works best when it is built around a clear purpose. A family room has different requirements than a legal rental unit, gym, laundry area, office, or commercial storage space. Trying to make one low-ceiling basement serve every possible purpose usually creates a crowded layout and an inflated budget.
For a homeowner, a practical combination may be a finished recreation room, a compact full or half bath, and a separated utility and storage room. For landlords and property managers, durable surfaces and easy access to shutoff valves may matter more than high-end finishes. Small commercial owners may need code-conscious circulation, storage, lighting, and fire-safety planning.
If sleeping space is part of the plan, ask early about legal egress, ceiling height, ventilation, and occupancy requirements. A bedroom is not created by adding a bed and a closet. NYC rules, building conditions, and permit requirements can affect whether that use is allowed. It depends on the property, the existing layout, and the work being performed.
Plan Moisture Control Before Finishes
Waterproofing is not an upgrade that can wait until the end. It is the foundation of a lasting basement remodel. Interior wall panels, engineered flooring, and fresh paint can hide a moisture problem temporarily, but they do not solve it.
The right solution depends on the source of water. Some basements need exterior waterproofing, masonry repairs, crack treatment, drainage improvements, or sidewalk repairs. Others need interior drainage, sump pump work, vapor management, or replacement of damaged plumbing. A proper assessment identifies the cause instead of selling a one-size-fits-all fix.
Once the space is dry, choose materials that respect basement conditions. Moisture-resistant insulation, cement board where appropriate, mold-resistant drywall, porcelain tile, vinyl flooring, and well-planned baseboards are often more practical than materials that absorb moisture easily. Solid hardwood flooring may look great upstairs, but it is rarely the sensible choice for a below-grade space with any moisture risk.
Create a Layout That Respects Ceiling Height and Utilities
Low ceilings are common in Brooklyn basements, especially in older homes. Design decisions should protect every inch of usable height. Avoid dropping ceilings across the entire room when only certain pipes or beams need to be concealed. Soffits can be boxed strategically, leaving the rest of the ceiling as open as possible.
Mechanical equipment needs service access. Boilers, water heaters, electrical panels, cleanouts, shutoff valves, and HVAC equipment should never be buried behind permanent finishes. A well-designed utility room may not be glamorous, but it prevents major demolition when maintenance is needed later.
Lighting makes a major difference below grade. Recessed fixtures can work well where ceiling conditions allow, while surface-mounted fixtures may preserve more height in tighter spaces. Use layers of light: general ceiling lighting, task lighting at a desk or laundry area, and wall lighting or floor lamps to make a recreation room feel less like a basement.
Design Bathrooms and Plumbing With the Budget in Mind
Adding a basement bathroom can increase convenience and property value, but it is one of the biggest cost variables in the project. The location of existing drain lines matters. If the new bathroom is close to current plumbing, the work is often more straightforward. If drainage must be reconfigured or pumped upward, the scope changes.
Keep the bathroom layout efficient. A compact shower, wall-mounted vanity, moisture-resistant finishes, and good exhaust ventilation can create a comfortable space without consuming the entire floor plan. For rental or high-traffic use, choose fixtures and tile that are durable, available, and easy to replace.
Do not make finish selections before confirming the plumbing plan. Moving a toilet, shower, or laundry area after rough plumbing is complete is one of the fastest ways to spend money twice.
Best Budget Construction in Brooklyn & NYC Plans for Real Buildings
NYC basement remodeling is rarely a simple cosmetic project. Older properties in Park Slope, Brooklyn Heights, Cobble Hill, Bed-Stuy, and similar neighborhoods often combine historic construction with modern expectations. That requires careful coordination between waterproofing, masonry conditions, interior renovation, and building systems.
A design-and-build contractor can help sequence those decisions properly: first correct the building issues, then complete rough construction, then protect the investment with durable finishes. This approach is especially useful when a basement renovation connects to exterior waterproofing, brick pointing, sidewalk repair, roofing, or facade maintenance.
License & Insurance Credentials for All Services
Basement work can involve electrical systems, plumbing, structural conditions, confined work areas, and moisture-related repairs. Hiring a licensed and insured contractor is not just a box to check. It gives property owners a clearer path for accountable work, proper project coordination, and safer jobsite practices.
Ask who will manage the work, what permits may apply, how unexpected conditions will be handled, and whether the estimate separates necessary repairs from optional finish upgrades. Transparent answers protect the budget and help avoid a project that starts with one price but grows without explanation.
100% OSHA Guidelines Compliant Jobsite Practices
A basement is often an active work zone with limited access, dust, electrical work, demolition debris, and heavy materials moving through the home. Safe work practices matter for residents, tenants, workers, and neighboring properties.
Plan for dust containment, protected pathways, debris removal, ventilation, and clear access to utilities. In occupied homes, it also helps to establish work hours, delivery procedures, and a communication plan before demolition starts. Good jobsite organization keeps the project moving and reduces unnecessary disruption.
Build a Budget With Priorities, Not Guesswork
A realistic basement budget should separate essential building work from the finishes that can be adjusted. Waterproofing, structural repairs, code-required electrical work, and plumbing corrections should come before decorative upgrades. If the budget is tight, choose a durable mid-range finish package now and leave easy-to-change items, such as decorative lighting or built-ins, for a later phase.
It is smart to keep a contingency for older NYC properties. Once walls or floors are opened, hidden conditions can appear. The goal is not to expect the worst. It is to avoid being forced into poor decisions when a necessary repair is found.
Free Estimate Call (917) 674-9488
A strong basement remodel begins with an honest look at the space, not a rushed finish plan. Best Budget Construction can assess basement conditions, explain practical options, and provide a clear estimate for homeowners, landlords, and property managers across Brooklyn and NYC. Call (917) 674-9488 for a free estimate and build the basement around what will last, not just what looks good on day one.
