

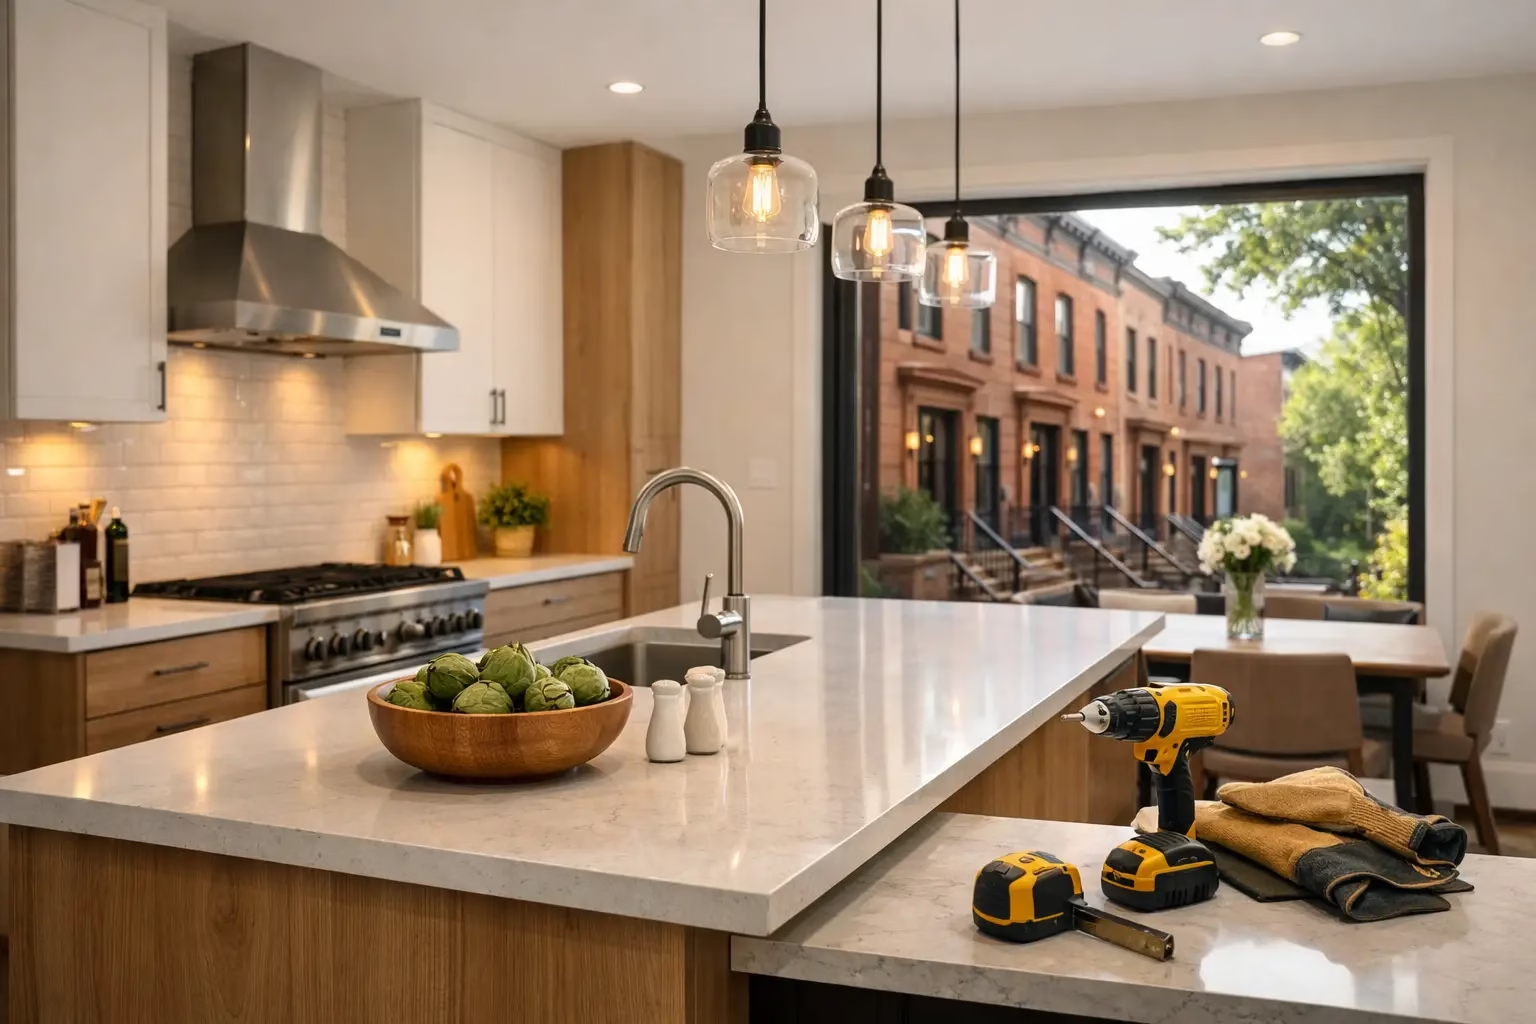
A Park Slope kitchen can look polished in photos and still fail the people who use it every day. A shallow pantry, a blocked walkway, weak task lighting, or cabinets that cannot handle NYC apartment life will show up fast. Modern kitchen remodeling in Park Slope should do more than follow a trend. It should give your home better storage, safer electrical work, durable finishes, and a layout that makes daily cooking easier.
For brownstone owners, co-op residents, landlords, and busy families, the best modern kitchen is usually not the biggest or most expensive one. It is the one planned around the existing building, the available budget, and the way the space actually needs to work.
Start With the Building, Not the Finish Samples
Park Slope has a wide mix of prewar apartments, row houses, brownstones, and renovated multifamily properties. That character is part of the appeal, but it also affects the construction plan. Older plumbing lines, uneven walls, limited electrical capacity, concealed water damage, and tight delivery access can change the scope of a kitchen renovation.
Before selecting quartz, tile, or cabinet colors, inspect what is behind the walls and below the floor. A contractor should evaluate the condition of supply and waste lines, existing outlets, ventilation options, subfloor levelness, and any signs of moisture. In a brownstone, the kitchen may also share systems with other floors or sit above a finished basement, which makes careful planning even more important.
This early investigation protects the budget. It is more cost-effective to identify a weak drain connection or outdated electrical panel before cabinets are installed than to open newly finished walls later. A clear scope of work should separate the expected renovation costs from possible repairs found during demolition.
A Modern Layout Must Earn Its Space
Modern design is often associated with open kitchens, clean cabinet fronts, and large islands. Those features can work well, but they are not automatic solutions. In many Park Slope apartments, removing a wall may require structural review, building approval, or a different ventilation strategy. In a narrow brownstone kitchen, a large island can turn a useful room into a traffic bottleneck.
A good layout begins with movement. There should be comfortable clearance between counters, appliances, and seating. The refrigerator door must open without blocking the main path. The dishwasher needs room to load. The cook should not have to cross the entire kitchen to reach basic prep items.
For smaller kitchens, a galley layout or a single-wall kitchen with a compact peninsula can provide more usable function than forcing in an island. For larger homes, an island may be worthwhile when it adds prep space, storage, seating, or room for a sink. If it only looks impressive but reduces circulation, it is not doing its job.
Storage Is What Makes a Kitchen Feel Finished
Modern kitchens often look simple because clutter is kept out of sight. That only works when storage is planned correctly. Deep drawers for pots and pans, pull-out pantry shelves, tray dividers, recycling pullouts, and corner solutions can make a modest kitchen work much harder.
Think through where groceries come in, where small appliances live, and where cleaning supplies belong. Upper cabinets that reach the ceiling can add valuable storage in a compact apartment, though they may cost more than standard-height cabinets. Open shelving can make a room feel lighter, but it requires regular upkeep and is not ideal for every household.
Choose Materials for New York City Use
A modern kitchen should hold up to heat, moisture, frequent cleaning, and heavy use. This is where practical material choices matter more than showroom trends.
Quartz countertops remain popular because they offer a consistent appearance and low maintenance. Natural stone has more variation and character, but some types require sealing and can stain or etch. A homeowner who loves marble may decide the maintenance is worth it. A busy rental owner or family may prefer a more forgiving surface.
For cabinets, durable box construction, solid hardware, and properly installed doors are more important than a fashionable color. Flat-panel cabinets create a clean contemporary look, while shaker cabinets can work in both classic Park Slope brownstones and updated apartments. Warm wood tones, soft white, muted green, and deep blue can all work when balanced with the room’s natural light and existing finishes.
Flooring needs the same level of thought. Porcelain tile is durable and water-resistant, while hardwood creates warmth but requires protection from spills and leaks. Luxury vinyl can be a budget-conscious option in certain properties, especially where comfort and easy maintenance are priorities. The right choice depends on the room, the building, and how long you expect the finish to serve you.
Electrical, Plumbing, and Ventilation Are Not Cosmetic Details
The visible part of a kitchen renovation gets attention, but the systems behind it carry the project. Modern kitchens typically need more dedicated electrical capacity than older kitchens were built to handle. Refrigerators, microwaves, dishwashers, garbage disposals, lighting, countertop outlets, and induction ranges all need safe, properly planned connections.
Lighting should combine general illumination with task lighting. Recessed ceiling lights can brighten the room, while under-cabinet lighting makes food prep safer and gives the kitchen a finished look at night. Decorative pendants can add personality over an island or peninsula, but they should not be the only source of light.
Ventilation deserves special attention in NYC buildings. A ducted range hood is often preferable where conditions allow, but building limitations may make it difficult or impossible. A quality recirculating hood may be the practical option in some apartments. This should be decided early, not after cabinets and appliances have been ordered.
Plumbing changes can also affect cost. Keeping the sink, dishwasher, and gas connections near their existing locations can reduce labor and simplify the work. Moving them can be worthwhile for a major layout improvement, but it should be a deliberate investment rather than an afterthought.
Budget for the Work You Cannot See
A low initial price can become expensive if it leaves out demolition, protection, permits, disposal, electrical upgrades, plumbing work, painting, or finish installation. The right estimate is not simply the lowest number. It is a detailed document that explains what is included, what materials are being provided, and what could change if hidden conditions are discovered.
For modern kitchen remodeling in Park Slope, budget planning should account for building requirements as well. Co-ops and condos may require alteration agreements, certificates of insurance, approved work hours, elevator protection, and additional coordination. Brownstones can require more careful protection of original details and common areas during material delivery and demolition.
It also helps to identify where to spend and where to save. Cabinets, countertop installation, plumbing fixtures, and electrical work affect daily performance. Decorative upgrades can be selected around those core investments. A well-chosen backsplash or light fixture can create a strong finished look without taking money away from necessary construction work.
Work With a Contractor Who Can Manage the Full Scope
Kitchen remodeling involves more than cabinet installation. It can require demolition, framing, sheetrock, plumbing, electrical, flooring, tile, painting, appliance coordination, and final finishing. On an older Brooklyn property, it may also reveal masonry, waterproofing, or interior repair needs that deserve attention before the new kitchen is closed up.
Hiring one licensed and insured contractor to coordinate the work reduces the burden on the owner. You should expect a written scope, a realistic schedule, clear communication about site conditions, and crews that follow safe work practices. Ask how the property will be protected, who is responsible for permits or building paperwork, and how change orders are handled.
Best Budget Construction approaches kitchen projects with the same practical mindset used across Brooklyn renovation and repair work: inspect carefully, define the scope, protect the property, and complete the details properly. That process matters when the goal is a kitchen that looks current without creating problems behind the walls.
A modern Park Slope kitchen does not need to copy a showroom to feel valuable. It needs to fit the building, support your routine, and be built with materials and workmanship that can handle real life. Start with a clear conversation about your space and priorities, then request a free estimate built around the work your property actually needs.
