

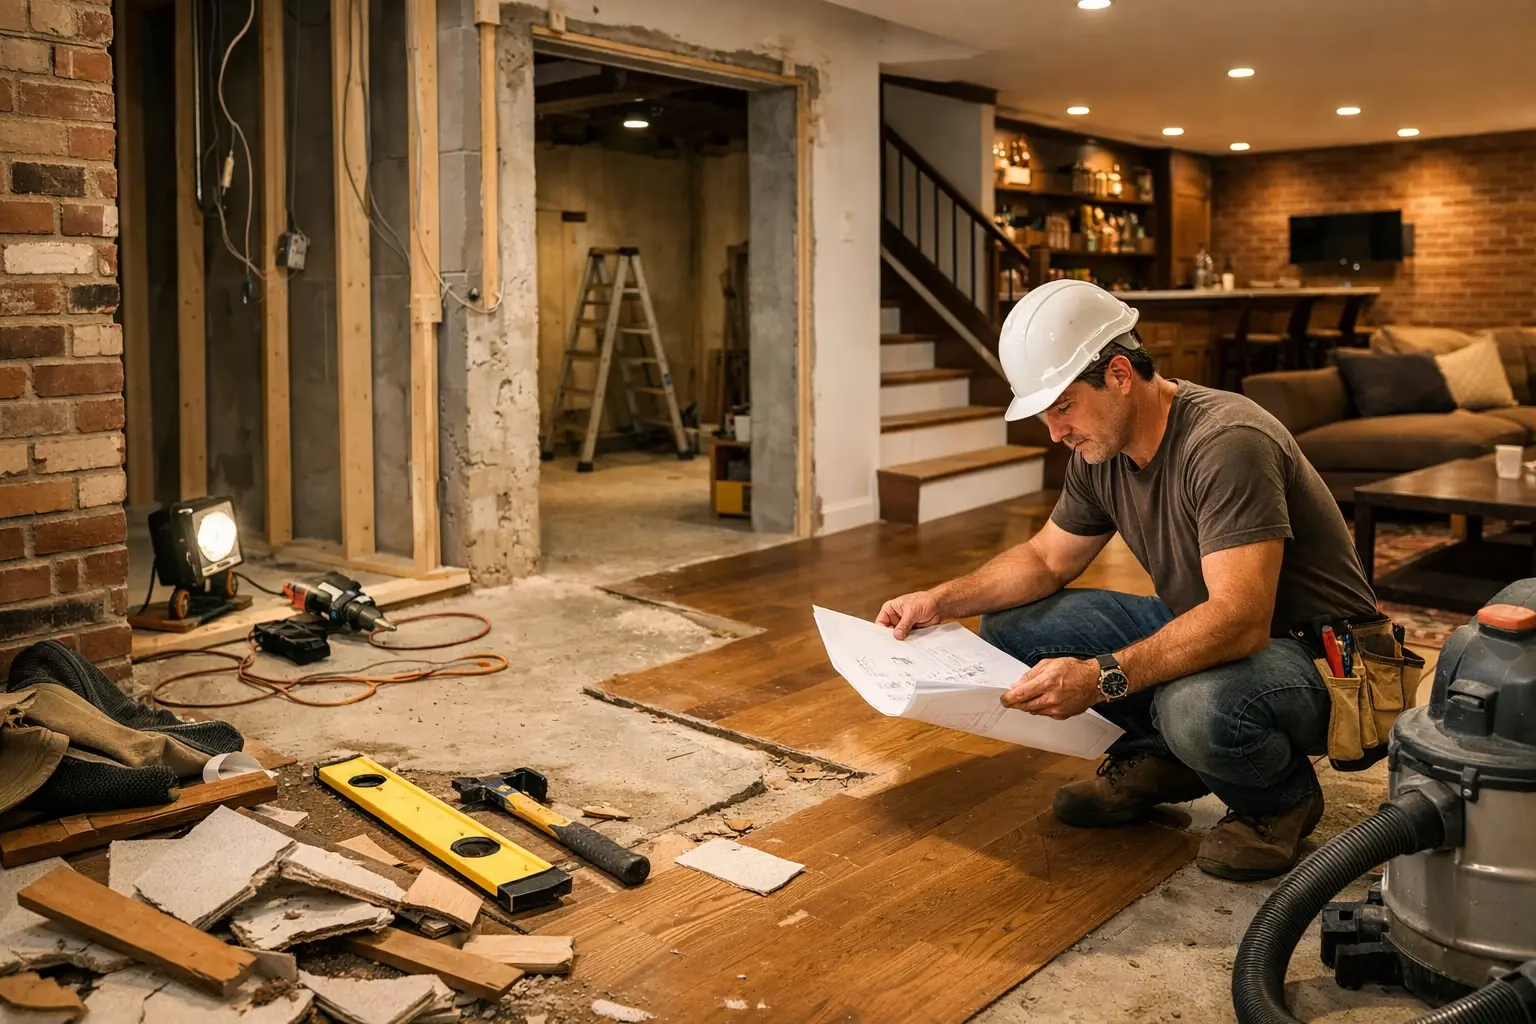
A finished basement can add valuable living space to a Brooklyn brownstone, townhouse, or multifamily property. But the top basement remodeling mistakes usually happen before the first wall is framed: moisture is underestimated, permits are treated as an afterthought, or the budget is based on a best-case scenario. In New York City, a basement is connected to the building’s foundation, plumbing, electrical systems, and sometimes its legal occupancy. Cutting corners can turn a practical upgrade into a costly repair.
Top Basement Remodeling Mistakes That Cost Owners More
1. Finishing the space before solving water problems
Fresh drywall, new flooring, and recessed lighting will not fix a damp basement. They can hide a moisture problem until mold develops, framing rots, paint peels, or the new floor buckles. Water can enter through foundation walls, failed exterior drainage, cracks, utility penetrations, window wells, or plumbing leaks.
The right sequence starts with identifying the source. Depending on the property, the repair may involve foundation waterproofing, masonry work, crack repair, drainage improvements, a sump pump, or plumbing correction. In older NYC buildings, especially attached homes, moisture can also move through shared walls and aging exterior masonry. A contractor should inspect conditions before recommending finishes, not after the room is already closed up.
2. Assuming every basement can become a legal bedroom or apartment
Many owners see unused square footage and plan for a rental unit, guest suite, or additional bedroom. The idea may be possible, but it depends on the building’s zoning, certificate of occupancy, ceiling height, light and air requirements, plumbing capacity, fire separation, and legal means of egress.
A room with a bed in it is not automatically a legal bedroom. Likewise, adding a kitchen and bath does not automatically create a legal apartment. Unauthorized conversions can create safety risks, violations, insurance complications, and trouble when selling or refinancing. Confirm what the space can legally be used for before designing around a use that may not be approved.
3. Skipping permits, drawings, and required approvals
Permit requirements are not paperwork to be ignored. Basement work can involve structural changes, new plumbing lines, electrical upgrades, gas work, fire-rated assemblies, and changes to use or occupancy. These items may require filings, inspections, and licensed trades.
The scope determines what is needed. Cosmetic painting and floor replacement are very different from moving walls, installing a bathroom, or cutting an opening for egress. A clear preconstruction review helps avoid stop-work orders, failed inspections, and expensive demolition of work that was installed incorrectly. For NYC properties, a contractor should explain which parts of the project require professional design, permits, and coordination.
4. Choosing materials that cannot handle basement conditions
Basements are not first-floor living rooms. Even after proper waterproofing, below-grade spaces can have higher humidity and cooler slab temperatures. Solid hardwood, standard MDF baseboards, untreated wood framing against masonry, and low-grade laminate may not hold up well.
Choose materials based on actual site conditions. Luxury vinyl plank, porcelain tile, moisture-resistant drywall where appropriate, properly detailed insulation, and mold-resistant trim can be sensible options. The best material is not always the most expensive one. It is the one that works with the basement’s moisture level, traffic, intended use, and maintenance needs.
5. Covering up mechanical equipment without planning access
Boilers, water heaters, electrical panels, shutoff valves, cleanouts, meters, and HVAC equipment need service access. A common mistake is building a finished room around them and leaving no practical way for a technician to reach critical components.
Plan mechanical areas early. They may need dedicated clearance, ventilation, fire-rated separation, or access panels. If the basement will include laundry, storage, or a utility room, make that area functional instead of treating it as leftover space. Good planning can keep future repairs from damaging newly finished walls and ceilings.
6. Underestimating electrical, plumbing, and ventilation work
Basement remodeling often adds more than paint and partitions. A home office needs properly located outlets. A media room may need dedicated circuits. A new bathroom may require pump equipment or changes to drainage. Laundry, wet bars, and heating or cooling systems can add significant labor and material costs.
Ventilation deserves equal attention. Bathrooms need proper exhaust, and finished basements need a plan for humidity control and air movement. If the space feels stale or damp after renovation, the problem is often not the finishes. It is inadequate mechanical planning. Include licensed electrical and plumbing work in the scope from the beginning, with clear allowances for unforeseen conditions in older buildings.
7. Ignoring ceiling height and headroom constraints
A low ceiling can limit how comfortable and usable a basement feels. Before selecting lighting, ductwork routes, or a dropped ceiling, measure the existing height and identify beams, pipes, and structural obstructions. Every layer added below the joists reduces headroom.
Sometimes the right choice is to leave portions of the ceiling exposed and neatly painted, reroute selected lines where feasible, or use low-profile lighting. Lowering a slab to gain height is a much larger structural and drainage decision, not a simple remodeling upgrade. It may be worth considering for a major conversion, but only after professional evaluation and realistic pricing.
8. Designing without a safe exit plan
Safety is not optional in below-grade spaces. Depending on the intended use, occupants may need compliant egress through a door, stair, or properly sized escape opening. Existing basement stairs in older homes can be narrow, steep, poorly lit, or in need of repair.
Do not assume a small window is enough. Egress requirements are specific, and construction details matter. If the basement will be used regularly by family members, tenants, or employees, safe access, emergency exit options, handrails, lighting, smoke detection, and fire separation should be part of the project discussion from day one.
9. Accepting a vague estimate to get a lower number
A low number is not a good price if the scope is unclear. Estimates that simply say “finish basement” can leave owners exposed to change orders for demolition, waterproofing, framing, insulation, electrical, plumbing, debris removal, permits, flooring, trim, and painting.
Ask for a written scope that explains what is included and what is excluded. There should also be a process for handling concealed conditions, such as damaged framing, old plumbing, foundation cracks, or electrical issues found after demolition. Transparent pricing does not mean no surprises are ever possible in an old building. It means the contractor has a clear process for identifying and pricing them before moving ahead.
10. Hiring based only on the fastest promise or lowest bid
A basement renovation touches work that is easy to hide behind walls and difficult to correct later. Hiring an unlicensed or uninsured contractor can put the owner at risk if there is property damage, an injury, failed inspection, or incomplete work. The lowest bid may also leave out necessary items that appear later as extra charges.
Look for a contractor with relevant basement, waterproofing, interior renovation, and building-repair experience. Ask how the team handles permits, site protection, dust control, schedule updates, inspections, and unexpected conditions. In brownstone-heavy neighborhoods such as Park Slope, Brooklyn Heights, and Bed-Stuy, experience with older building systems makes a real difference.
Plan the Basement Around Its Real Job
A successful basement is designed around how it will actually be used. A family room has different needs from a legal rental unit, a home gym, a laundry area, or secure storage. Start with the purpose, then make decisions about finishes, lighting, plumbing, storage, sound control, and layout. Trying to make one modest basement serve every purpose often creates a crowded plan and an inflated budget.
It also helps to separate must-haves from upgrades. Fixing water intrusion, completing safe electrical work, and creating code-conscious access should come before decorative wall panels or premium fixtures. If the budget is tight, finish the structural and mechanical work correctly first, then phase cosmetic upgrades later.
A careful site visit and detailed scope can prevent most expensive basement surprises. Best Budget Construction helps NYC property owners evaluate basement conditions, coordinate the right trades, and build practical spaces with licensed, insured workmanship. Start with what the building needs, not just what the room could look like, and the finished basement will have a much better chance of staying dry, safe, and useful for years.
