

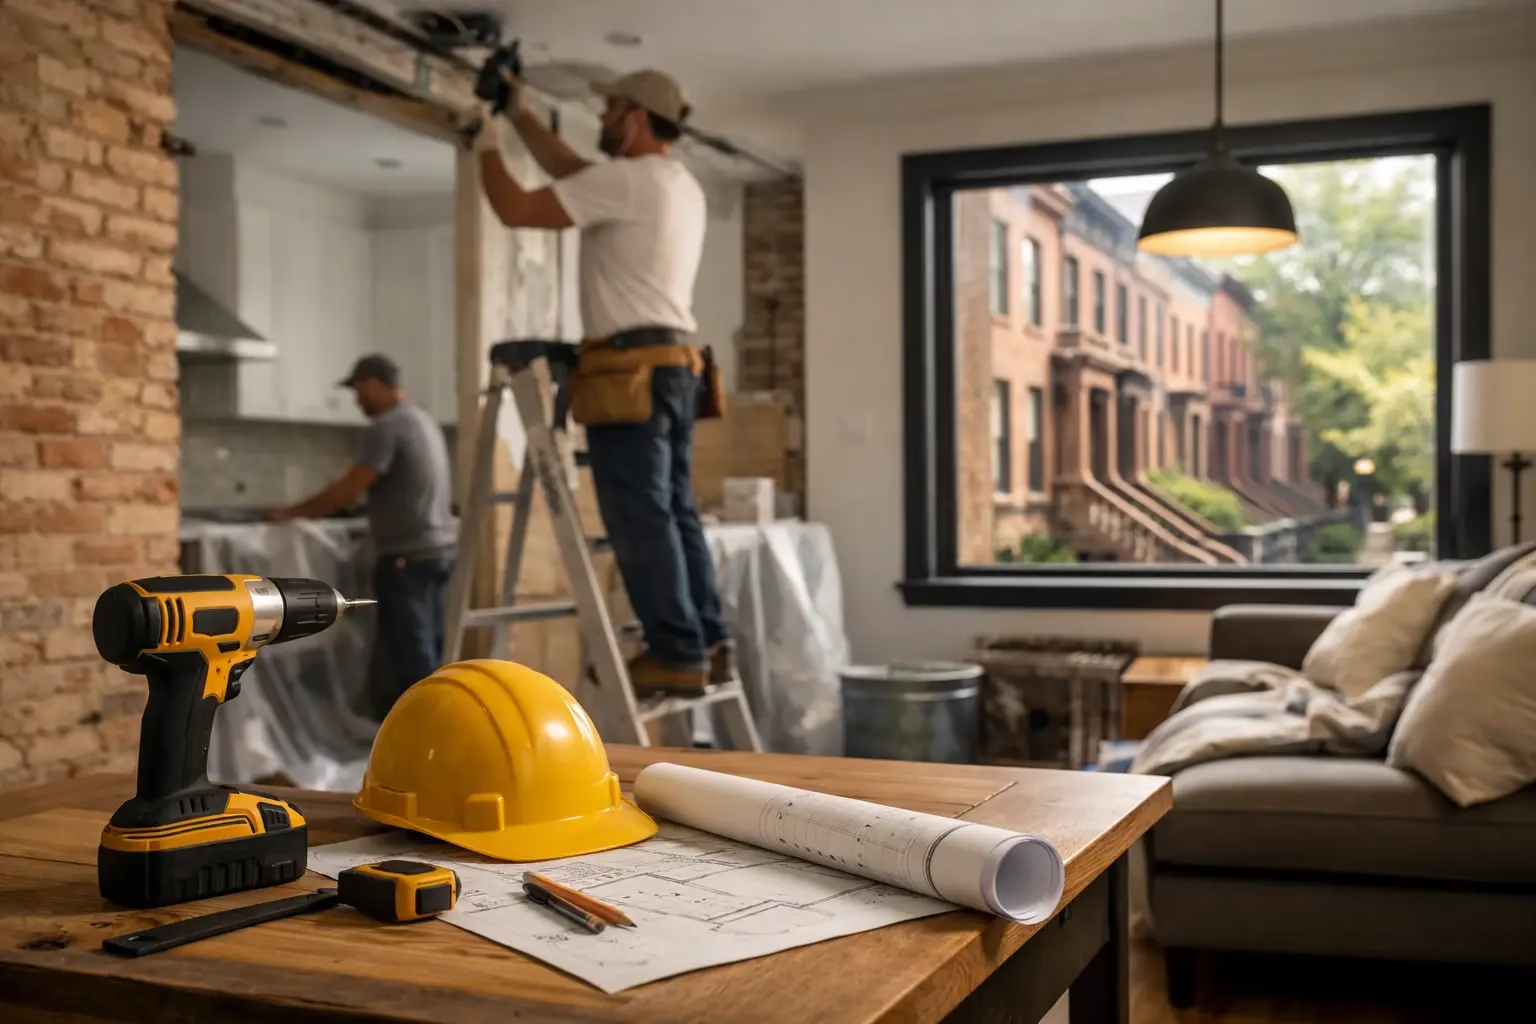
A remodeling project can look simple on paper: update the kitchen, redo the bathroom, repair damaged plaster, or finish a basement. In New York City, the real work starts before demolition. Knowing how to prepare for remodeling helps you control costs, avoid building delays, protect your property, and give your contractor a clear path to complete the job correctly.
For a Brooklyn brownstone, a co-op apartment, or a small commercial space, preparation is not extra paperwork. It is what separates an organized renovation from a project that stalls over access, permits, hidden damage, or changing decisions.
Start With the Problem, Not Just the Look
Before selecting tile, paint colors, or fixtures, define what the project must solve. A bathroom renovation may be about poor plumbing, moisture damage, or a layout that no longer works. A kitchen remodel may need more storage and updated electrical capacity, not only new cabinets. In an older Park Slope or Brooklyn Heights property, cracked masonry, water entry, failing cornices, or deteriorated pointing may need attention before interior finishes are installed.
Write down your priorities in order. Decide what is non-negotiable, what would be nice to have, and what can wait for a later phase. This makes it easier to build a realistic scope and protects the budget when choices need to be made.
It also helps to think beyond the room itself. If you are opening walls, ask whether this is the right time to update old wiring, plumbing valves, insulation, waterproofing, or ventilation. Doing related work while surfaces are already open can cost less than returning later, though it may increase the initial project budget.
Build a Realistic Remodeling Budget
Your budget should include more than the number you hope to spend on construction. New York City renovations often involve building requirements, disposal, delivery coordination, permit-related costs, and conditions that are not visible until work begins.
Set a target budget, then reserve a contingency fund for unexpected conditions. The right amount depends on the property and scope, but older homes and brownstones generally deserve more room for surprises. Water damage behind tile, uneven framing, outdated electrical work, and deteriorated subfloors are common discoveries in aging buildings.
Be honest about where you want to spend and where you are willing to simplify. Custom millwork, specialty stone, high-end appliances, and major layout changes can add value and improve daily use, but they also add cost and lead time. A practical renovation can still look finished and durable when the budget is focused on quality installation, dependable materials, and the repairs that protect the building.
Ask for a detailed written estimate that explains the scope, labor, materials, allowances, and exclusions. An estimate that is unusually low may not include demolition, prep work, permits, disposal, protection, or repairs discovered after opening the walls. Comparing estimates line by line is more useful than comparing one bottom-line number to another.
Confirm Rules, Permits, and Professional Requirements
How to prepare for remodeling in NYC often comes down to rules as much as construction. Your project may require permits, inspections, drawings, or filings depending on the work involved. Structural changes, plumbing alterations, electrical upgrades, exterior restoration, and changes to a building’s systems can carry different requirements than cosmetic painting or replacing cabinets in the same footprint.
If you live in a co-op, condo, or managed rental building, request the alteration agreement early. These buildings may require contractor insurance certificates, approved work hours, elevator reservations, floor protection, security deposits, and plans for debris removal. Some boards need weeks to review submissions. Waiting until the contractor is ready to start can push the entire schedule back.
Landmark and historic-district properties can add another layer, especially for facade restoration, windows, cornice work, masonry, or brownstone repairs. Exterior work should be planned with the building’s condition and applicable requirements in mind, not treated as a last-minute cosmetic decision.
A licensed and insured contractor can help you understand the project process, but property owners should still review the contract, building rules, and scope before work begins. Safety matters as well. Make sure the crew follows appropriate jobsite practices, including OSHA-aware safety procedures, especially for demolition, elevated exterior work, and occupied properties.
Choose a Contractor Who Can Handle the Full Scope
A remodeling project often touches several trades. You may need demolition, framing, plumbing, electrical, drywall, tile, painting, waterproofing, carpentry, or masonry repair. When different contractors are not coordinated, one trade can delay another or leave issues unresolved between scopes.
Look for a contractor who listens to the condition of the property, explains the work in plain language, and provides a clear plan for who is responsible for each phase. For projects that combine interior upgrades with exterior repairs or maintenance, working with one experienced team can simplify scheduling and accountability.
During the estimate process, ask direct questions. Who will supervise the job? What is the anticipated schedule? Which materials are included? How are change orders handled? What happens if hidden damage is found? How will the team protect common areas, floors, and adjacent rooms?
Best Budget Construction approaches these questions with the practical experience needed for NYC renovation and restoration work, from interior remodeling to masonry, waterproofing, and brownstone-related repairs. The goal should be a complete scope that fits the property, rather than a quick price that leaves essential work out.
Make Decisions Before Construction Starts
Late selections are one of the most common causes of remodeling delays. Cabinets, tile, plumbing fixtures, appliances, doors, lighting, and specialty materials may have lead times. If the contractor needs exact rough-in dimensions for a shower valve, vanity, range, or refrigerator, those choices cannot wait until the installation date.
Create a simple finish schedule before work begins. It does not need to be complicated. Confirm the product, color, size, quantity, and delivery date for every owner-selected item. Keep copies of model numbers and measurements in one place.
Be careful with substitutions. A different vanity may change plumbing locations. A thicker stone countertop may affect cabinet details. Large-format tile may require additional wall preparation. Changes are possible, but they should be made early and priced clearly before installation.
Prepare the Property for the Work Zone
Construction is disruptive, even with a careful crew. Clear the work area completely and remove personal belongings from nearby rooms. Pack fragile items, artwork, electronics, and valuables rather than covering them in place. Dust can travel farther than expected during demolition, sanding, and drywall work.
For an occupied home, plan how you will live around the project. A kitchen renovation may require a temporary food-prep area. A bathroom remodel may mean using another bathroom or arranging temporary accommodations. If children, pets, or residents with mobility needs are in the home, discuss safe access routes and daily work hours before the first day.
A few practical preparations make a major difference:
- Confirm where workers can enter, park, load materials, and remove debris.
- Reserve elevators or loading areas when the building requires it.
- Protect or relocate furniture in rooms next to the work area.
- Notify neighbors, tenants, or building management about approved work dates and noise.
- Identify water shutoff valves, electrical panels, and any areas that must remain accessible.
For landlords and property managers, document the condition of affected spaces before work begins. Photos and a clear communication plan help prevent confusion with tenants and make turnover work easier to manage.
Expect the Schedule to Have Moving Parts
A contractor should provide a projected schedule, but remodeling timelines are not fixed like a delivery appointment. Inspections, material availability, building access, weather for exterior work, and concealed conditions can affect the sequence. The best way to limit delays is to make selections early, approve decisions promptly, and avoid unnecessary changes once work is underway.
Keep communication direct. Designate one decision-maker if multiple owners or family members are involved. Ask for regular progress updates and raise questions as soon as they come up. Small concerns are easier to address before the next trade begins than after a room is finished.
You should also expect some noise, dust control measures, deliveries, and temporary inconvenience. Good preparation does not eliminate every disruption, but it gives the project team the information and access needed to keep moving.
Protect Your Investment After the Remodel
Before final payment, walk through the completed work with the contractor. Make a written punch list for any remaining touch-ups, adjustments, or incomplete items. Test faucets, outlets, switches, doors, appliances, drains, and ventilation while the team is still available to address concerns.
Keep your contract, final invoices, product information, paint colors, permits, warranties, and maintenance instructions in a single file. This information is useful for future repairs, property management, insurance questions, and resale.
The most useful preparation is simple: plan early, choose qualified help, and leave room for the realities of an NYC property. A clear scope and a detailed estimate give your remodel a stronger start and help turn construction time into lasting improvement.
